Elegant Mediterranean Villa with Private Wine Cellar, Entertaining Spaces and Beautiful Fruit Gardens
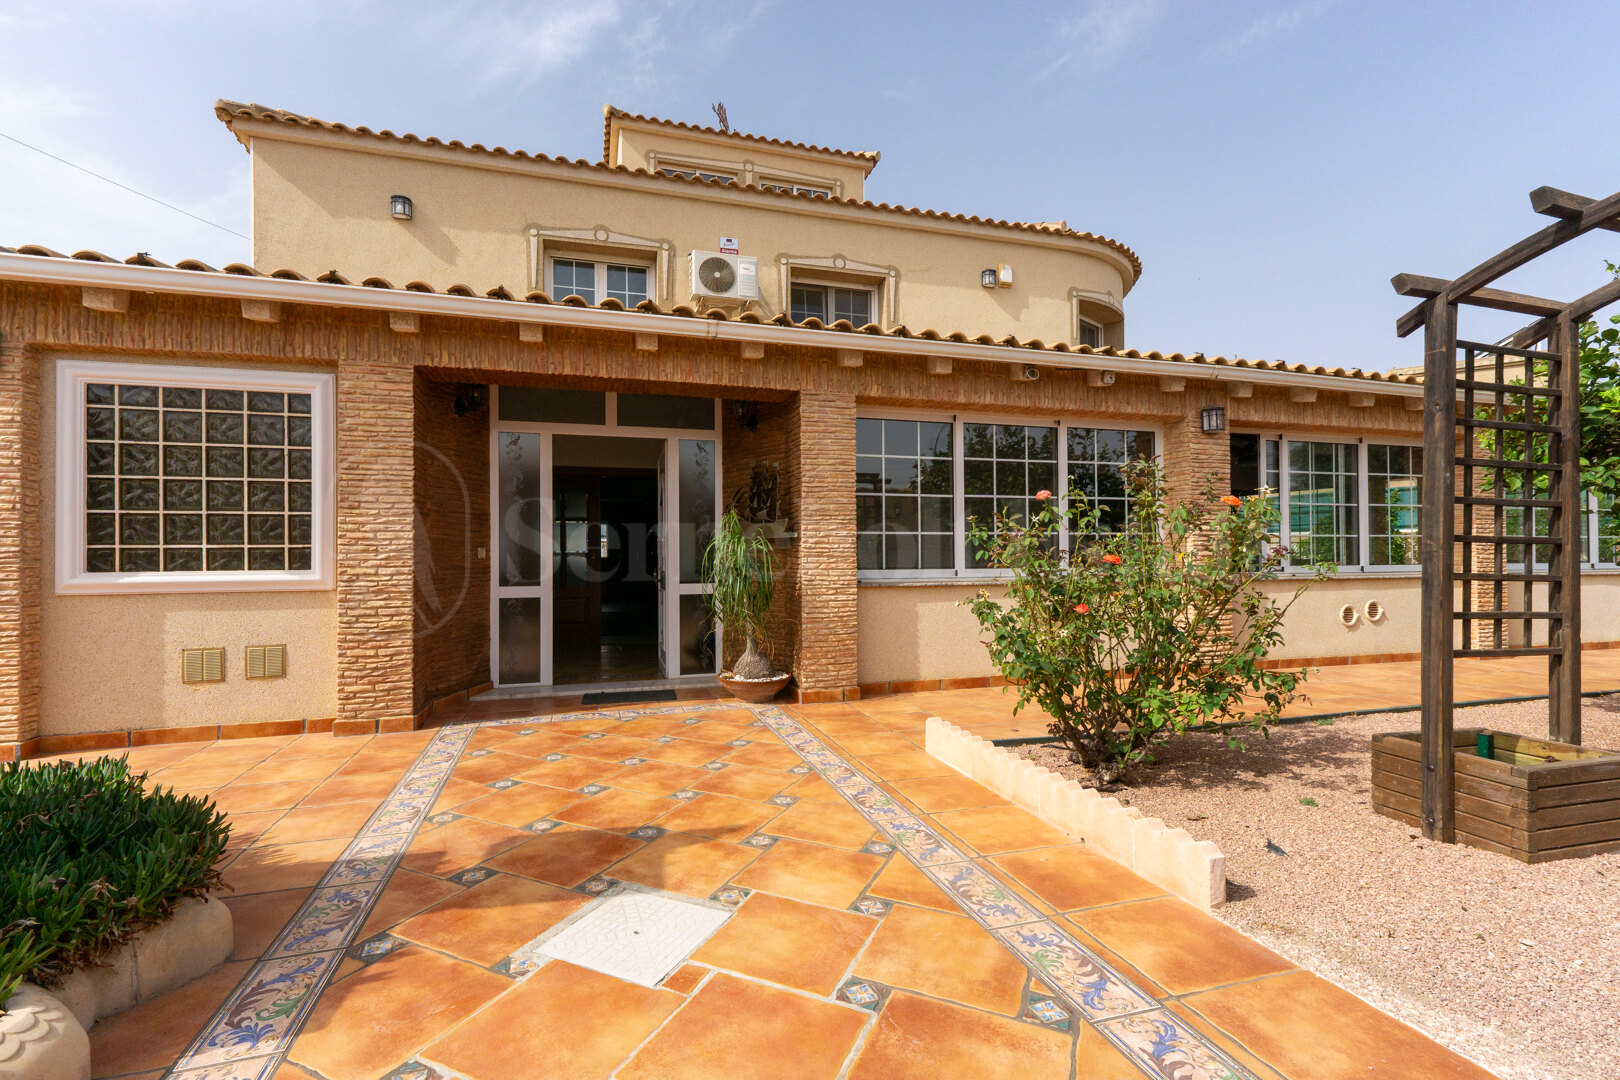
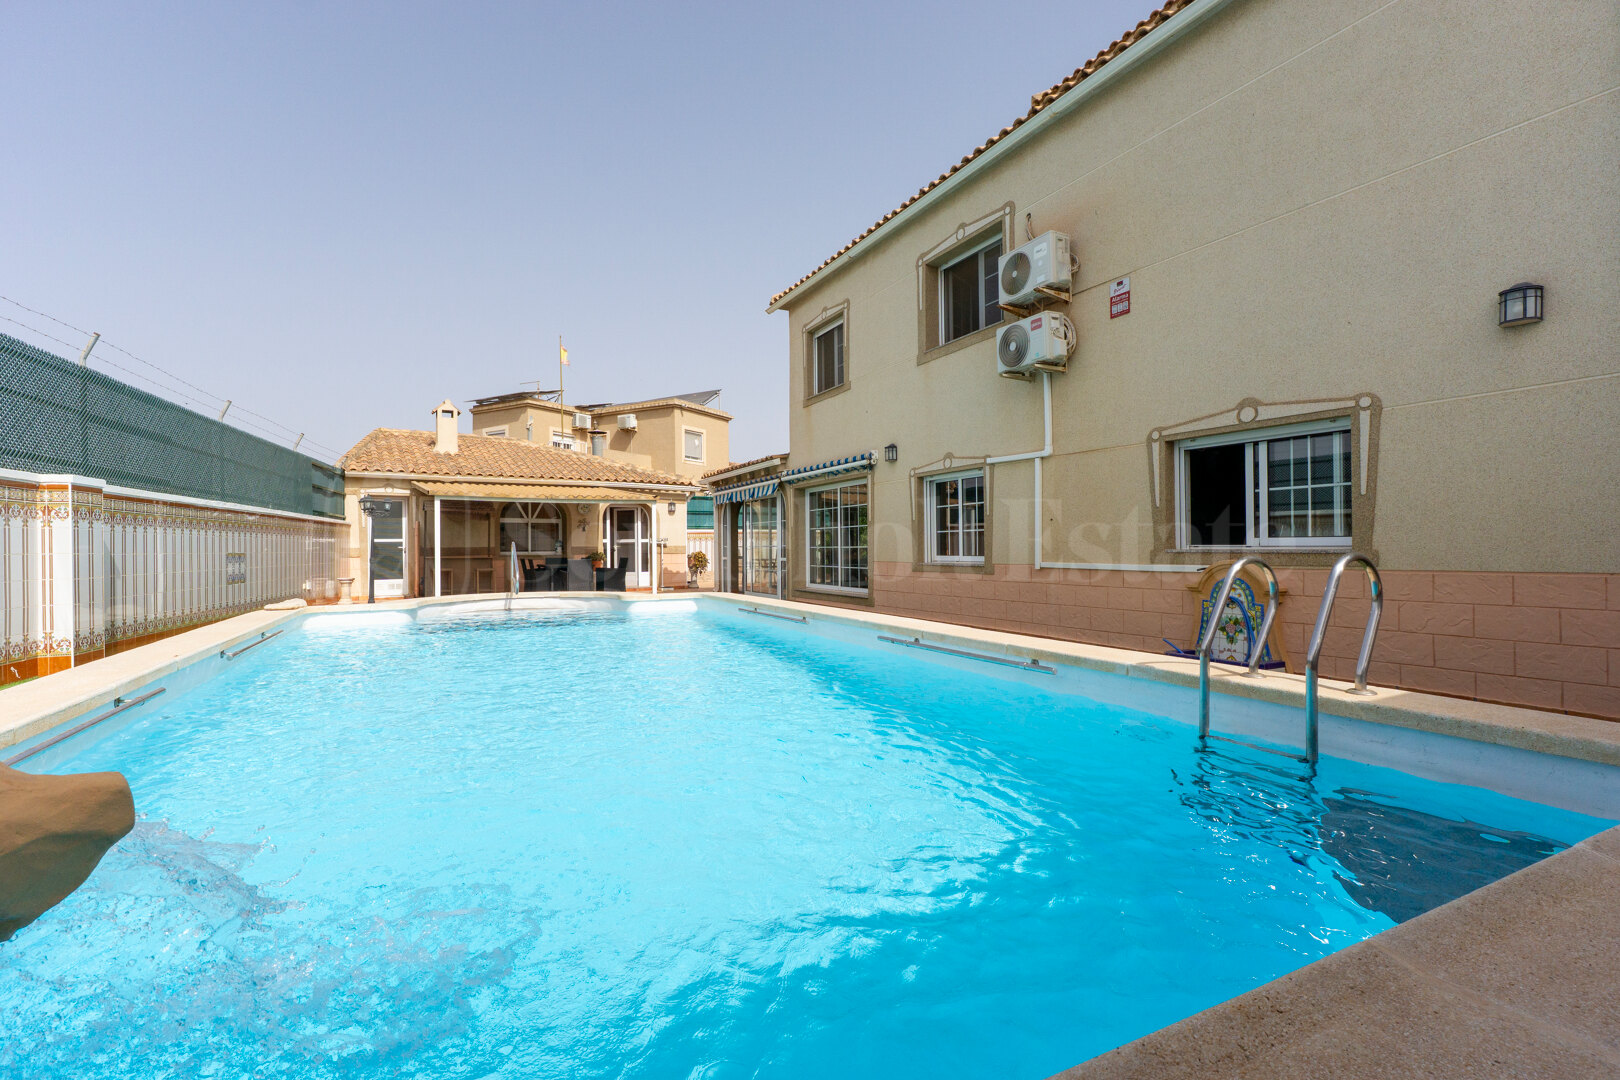
Welcome to this exceptional detached villa, where timeless Mediterranean charm meets generous living spaces and outstanding entertainment facilities. Set on an impressive 823 m² plot with 448 m² of beautifully presented living space, this remarkable home has been thoughtfully designed for comfortable family living while offering the perfect setting for hosting unforgettable gatherings.
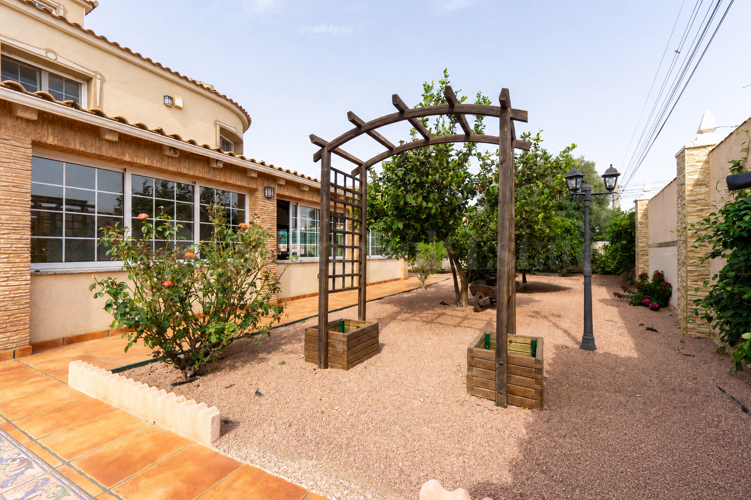
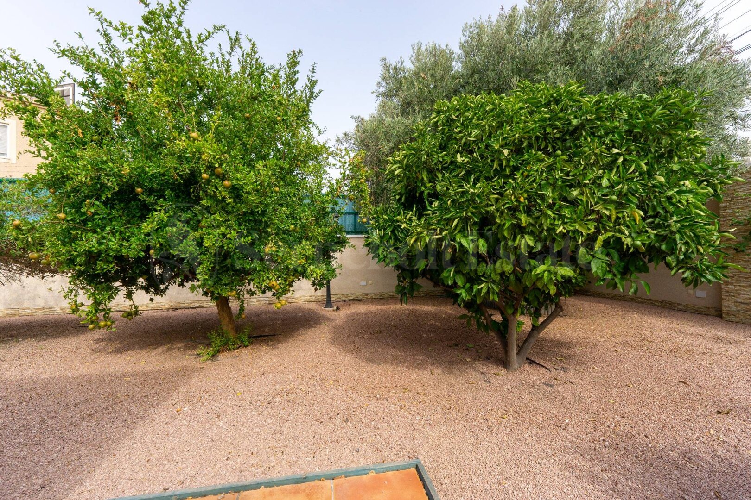
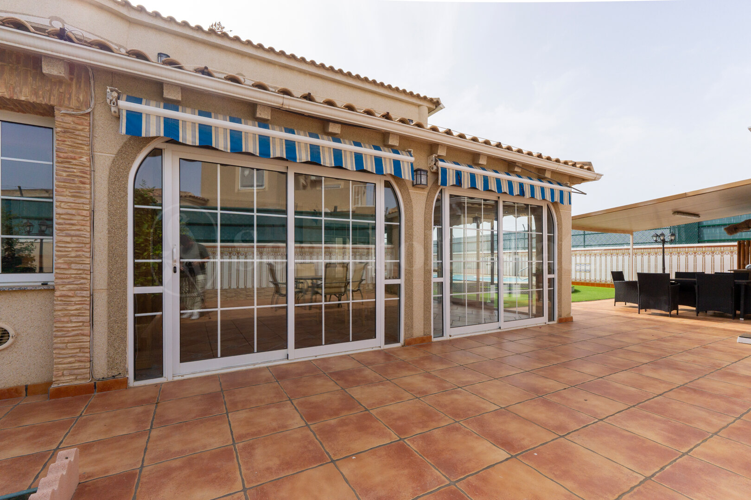
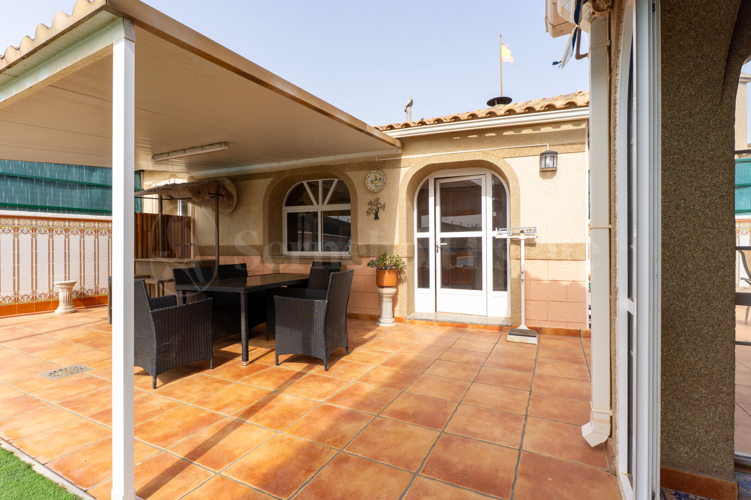
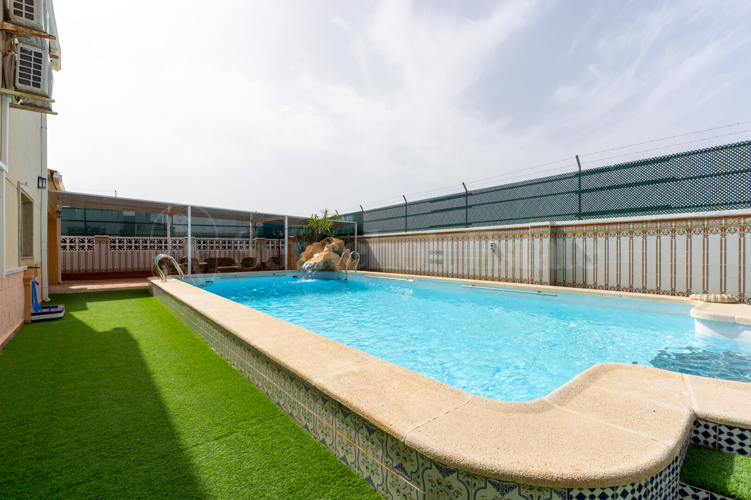
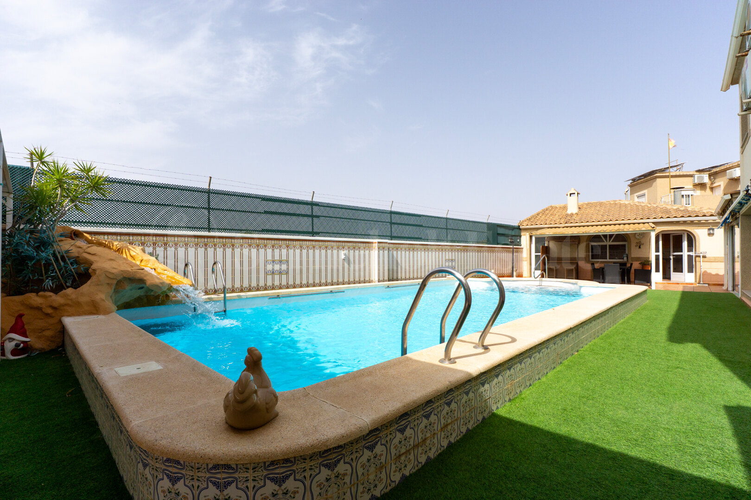
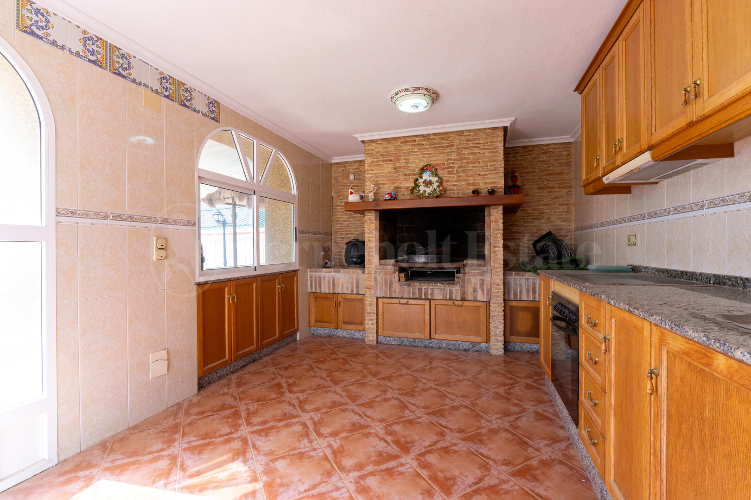
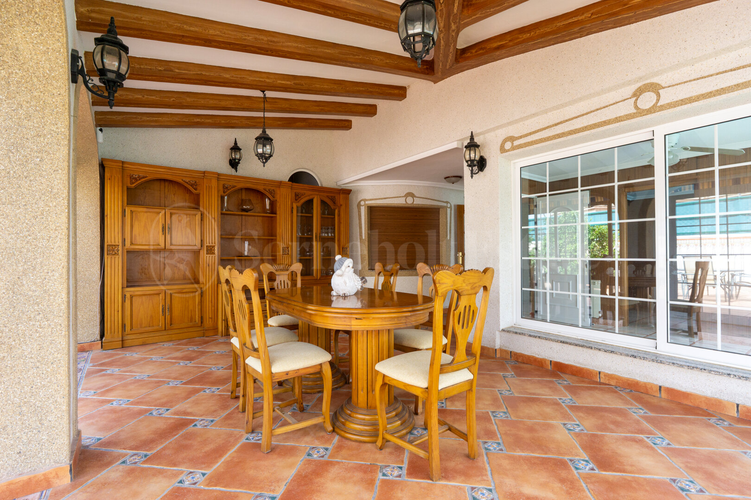
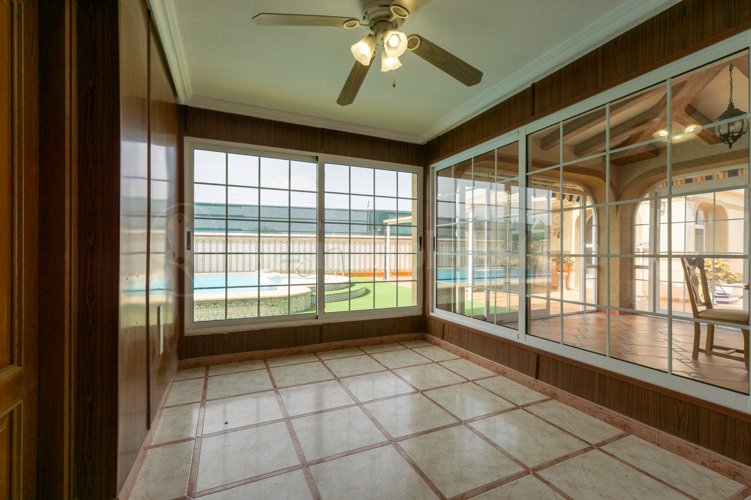
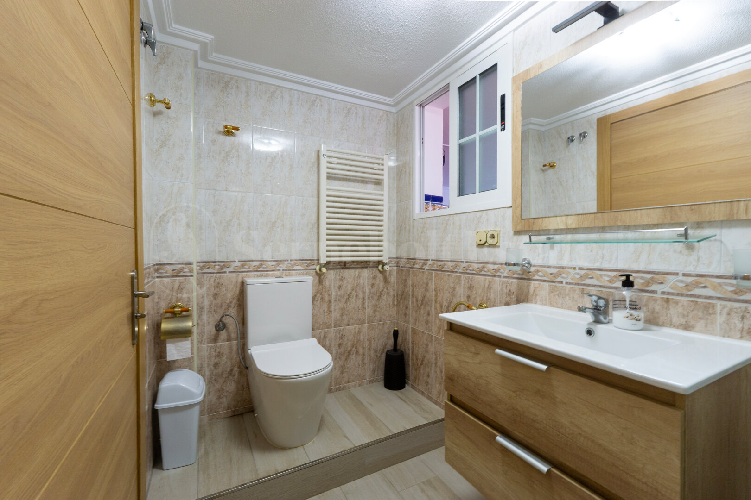
From the moment you enter the grounds, you’ll appreciate the peaceful atmosphere created by the mature landscaped gardens, home to a wonderful selection of established fruit trees that provide colour, privacy and seasonal produce throughout the year. The outdoor spaces have been carefully designed to embrace the Mediterranean lifestyle, with a private swimming pool surrounded by sunny terraces, an outdoor kitchen perfect for summer dining, and a separate exterior bathroom offering added convenience for family and guests enjoying the pool.
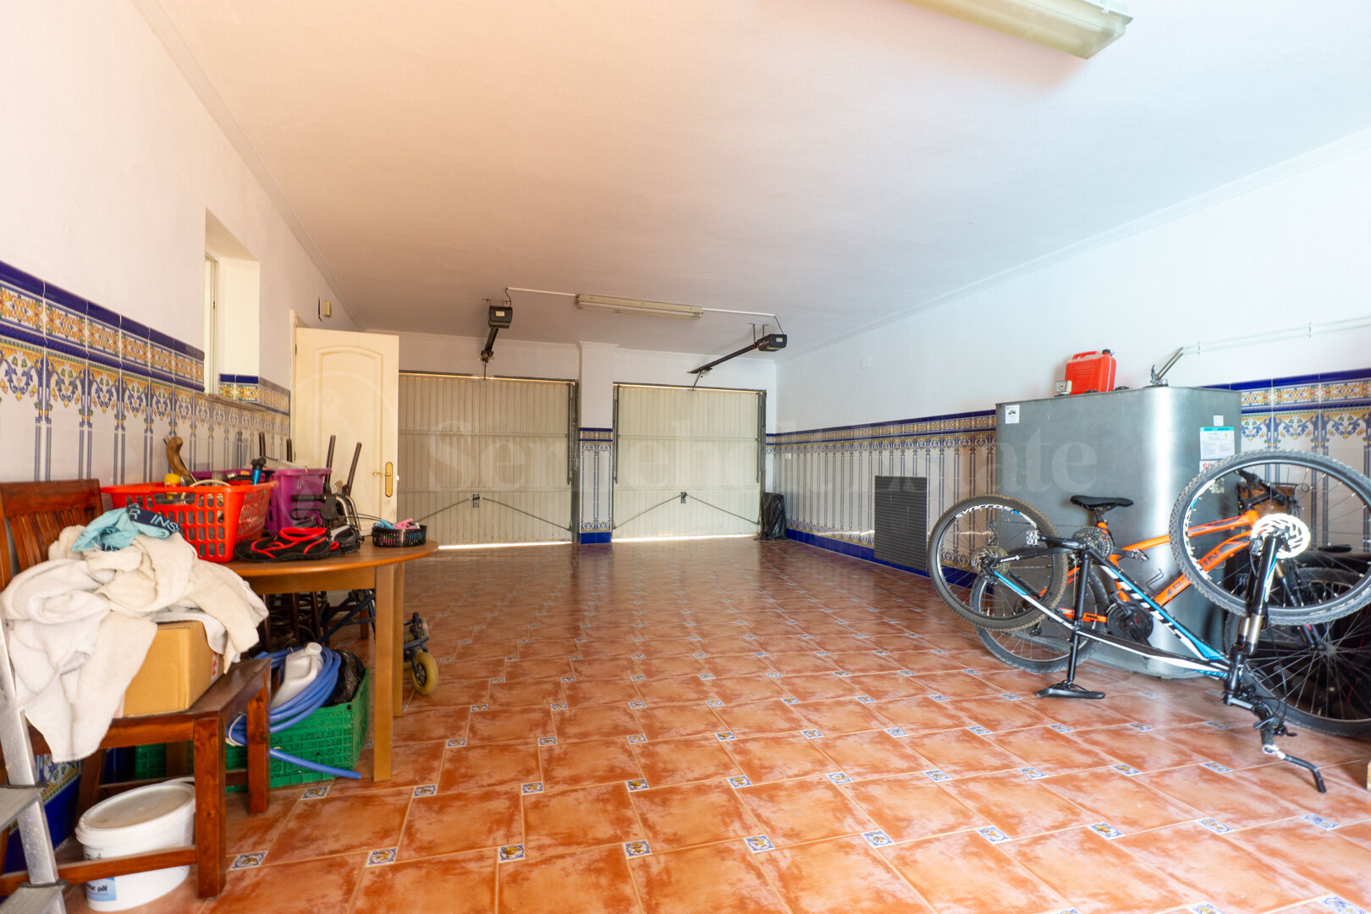
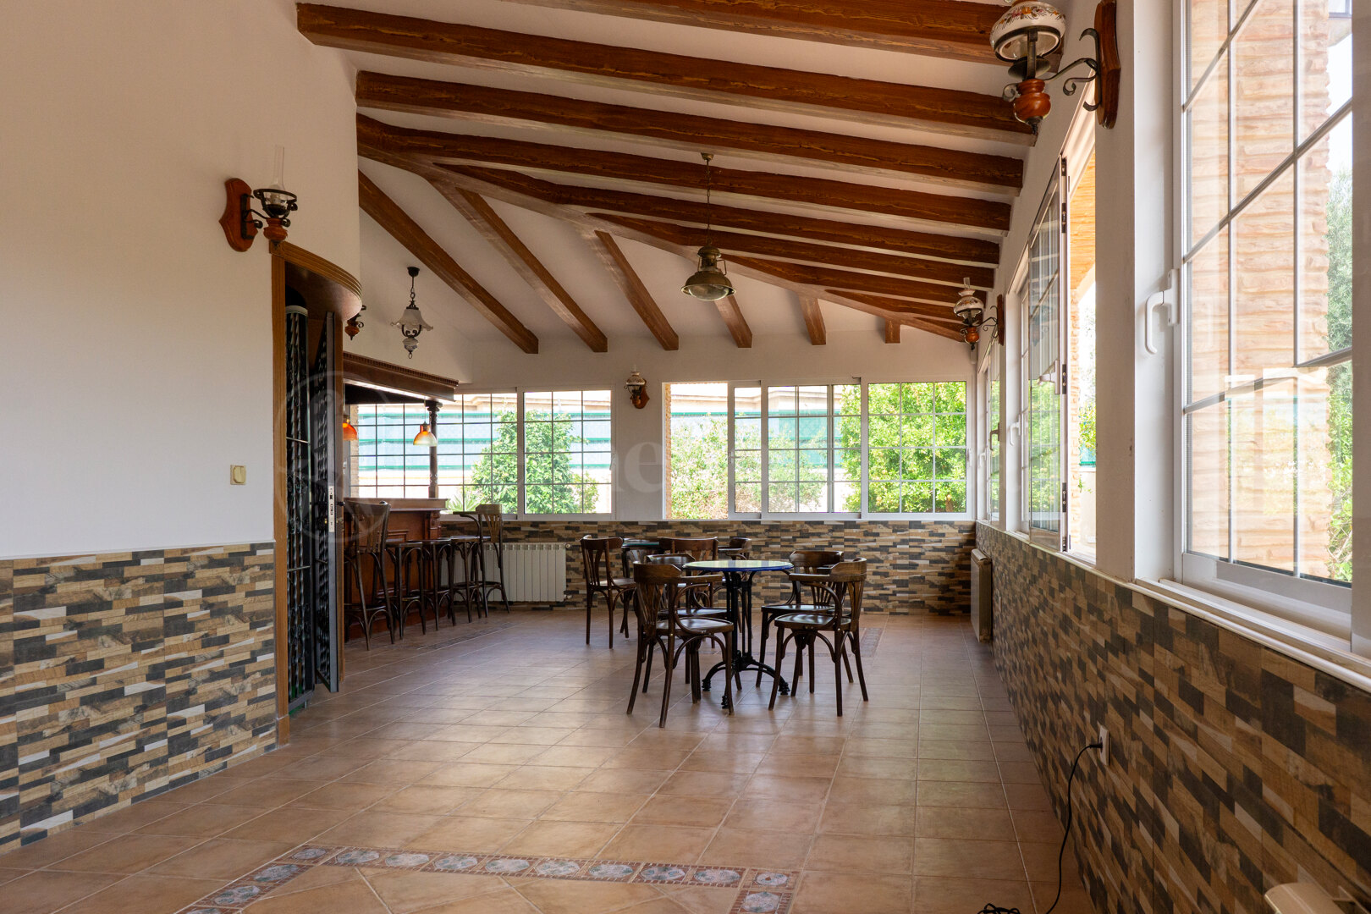
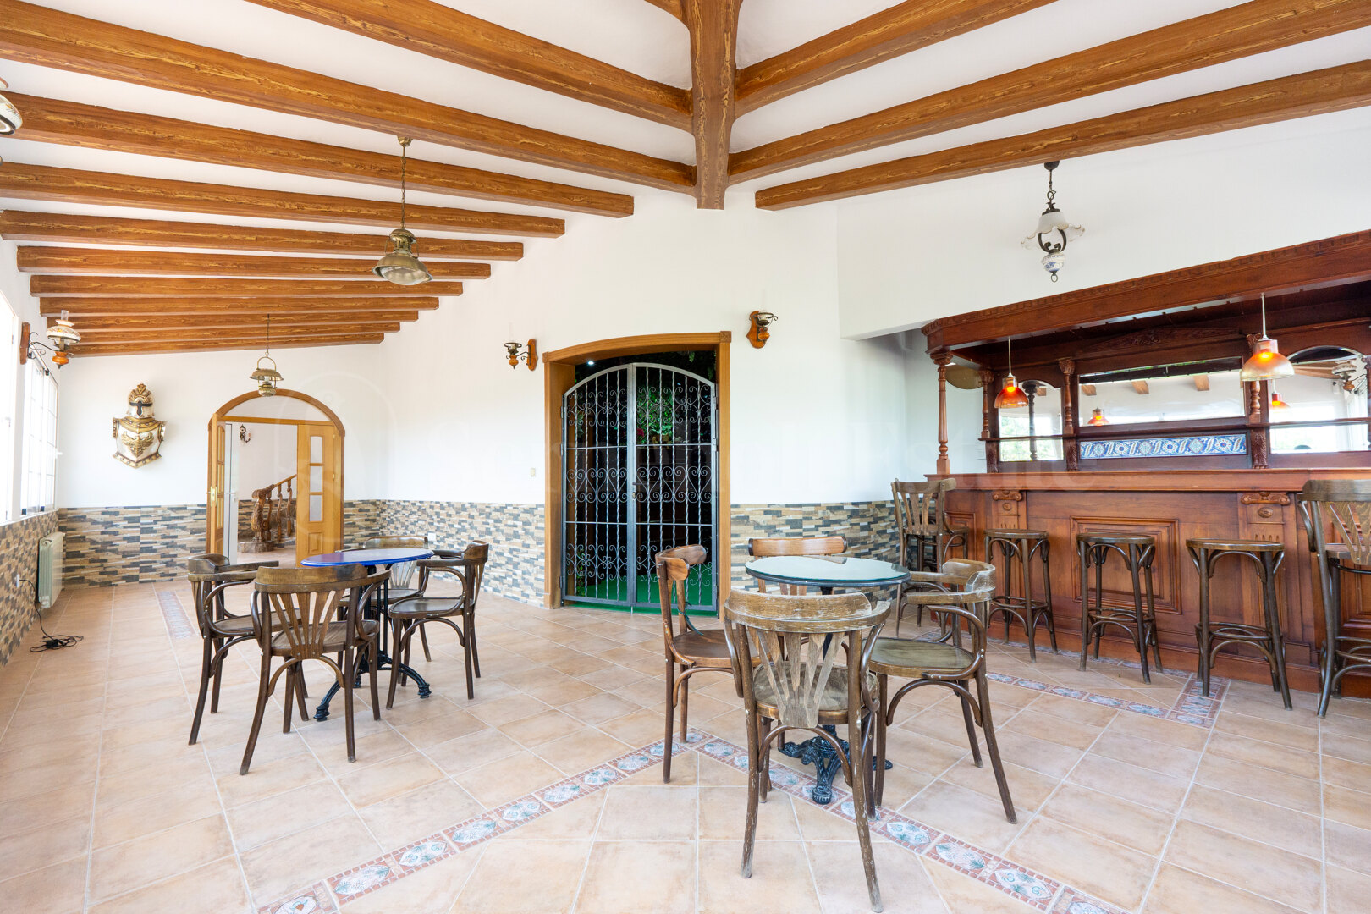
For those who love to entertain, the fully enclosed barbecue house creates the ideal venue for celebrations in every season, while the spacious garage offers secure parking for multiple vehicles.
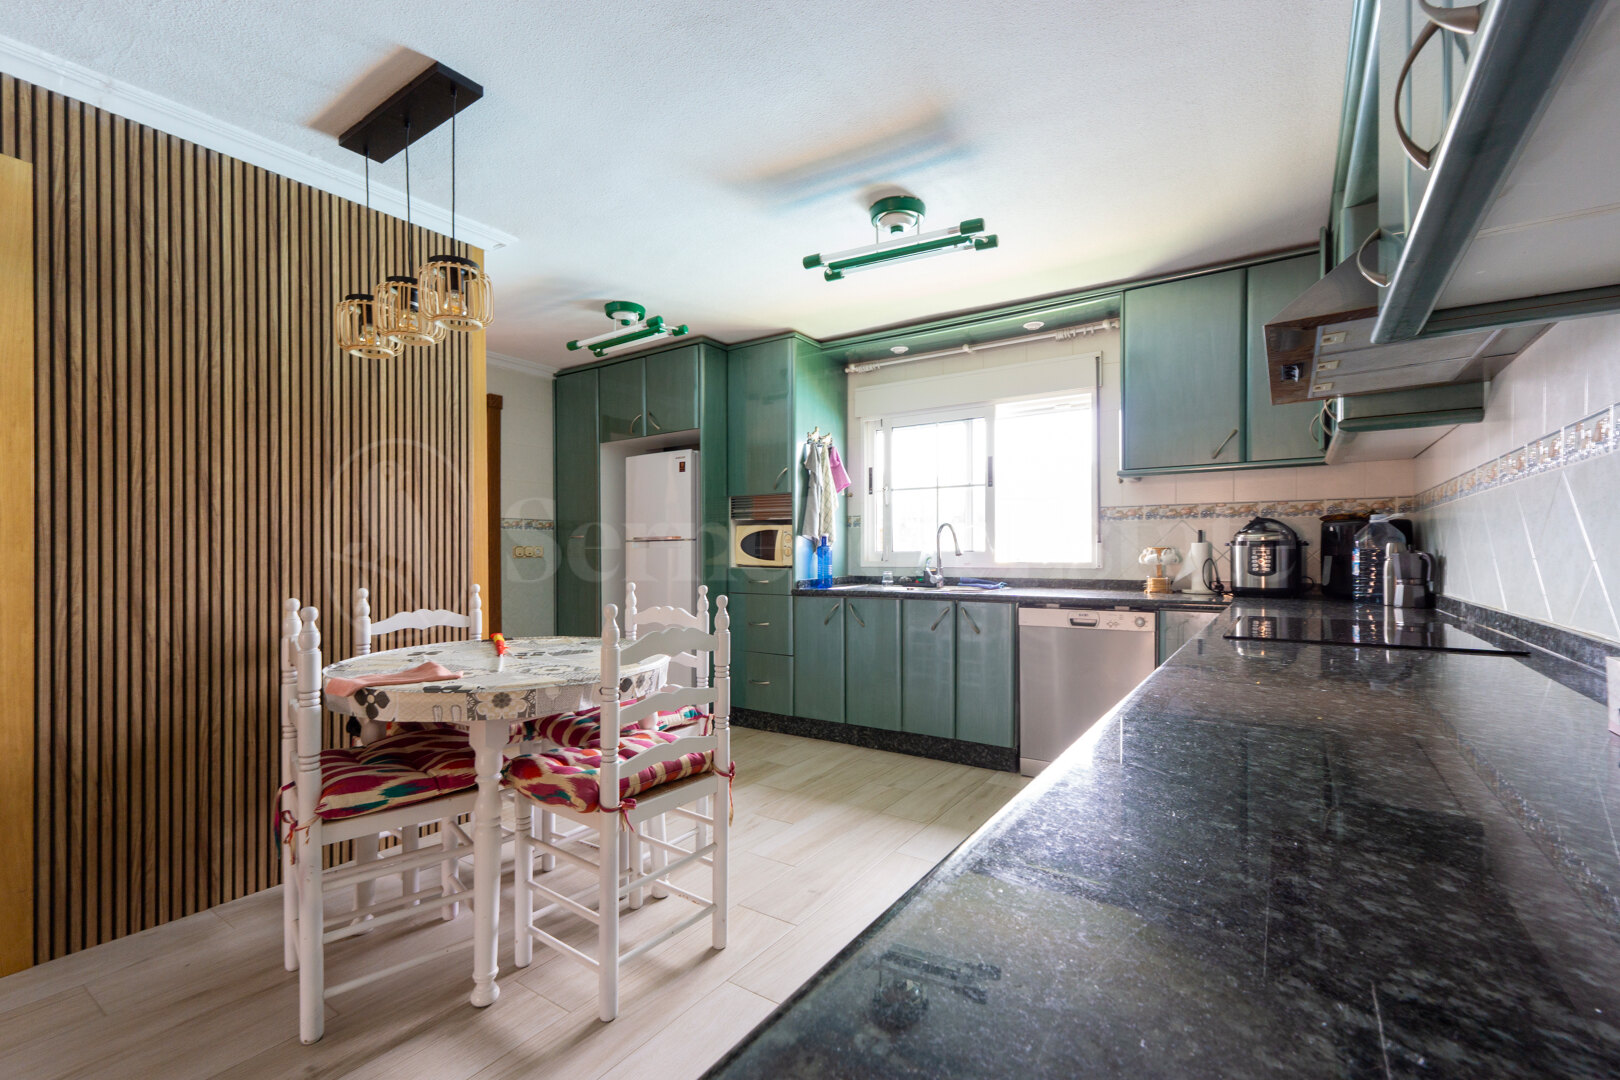
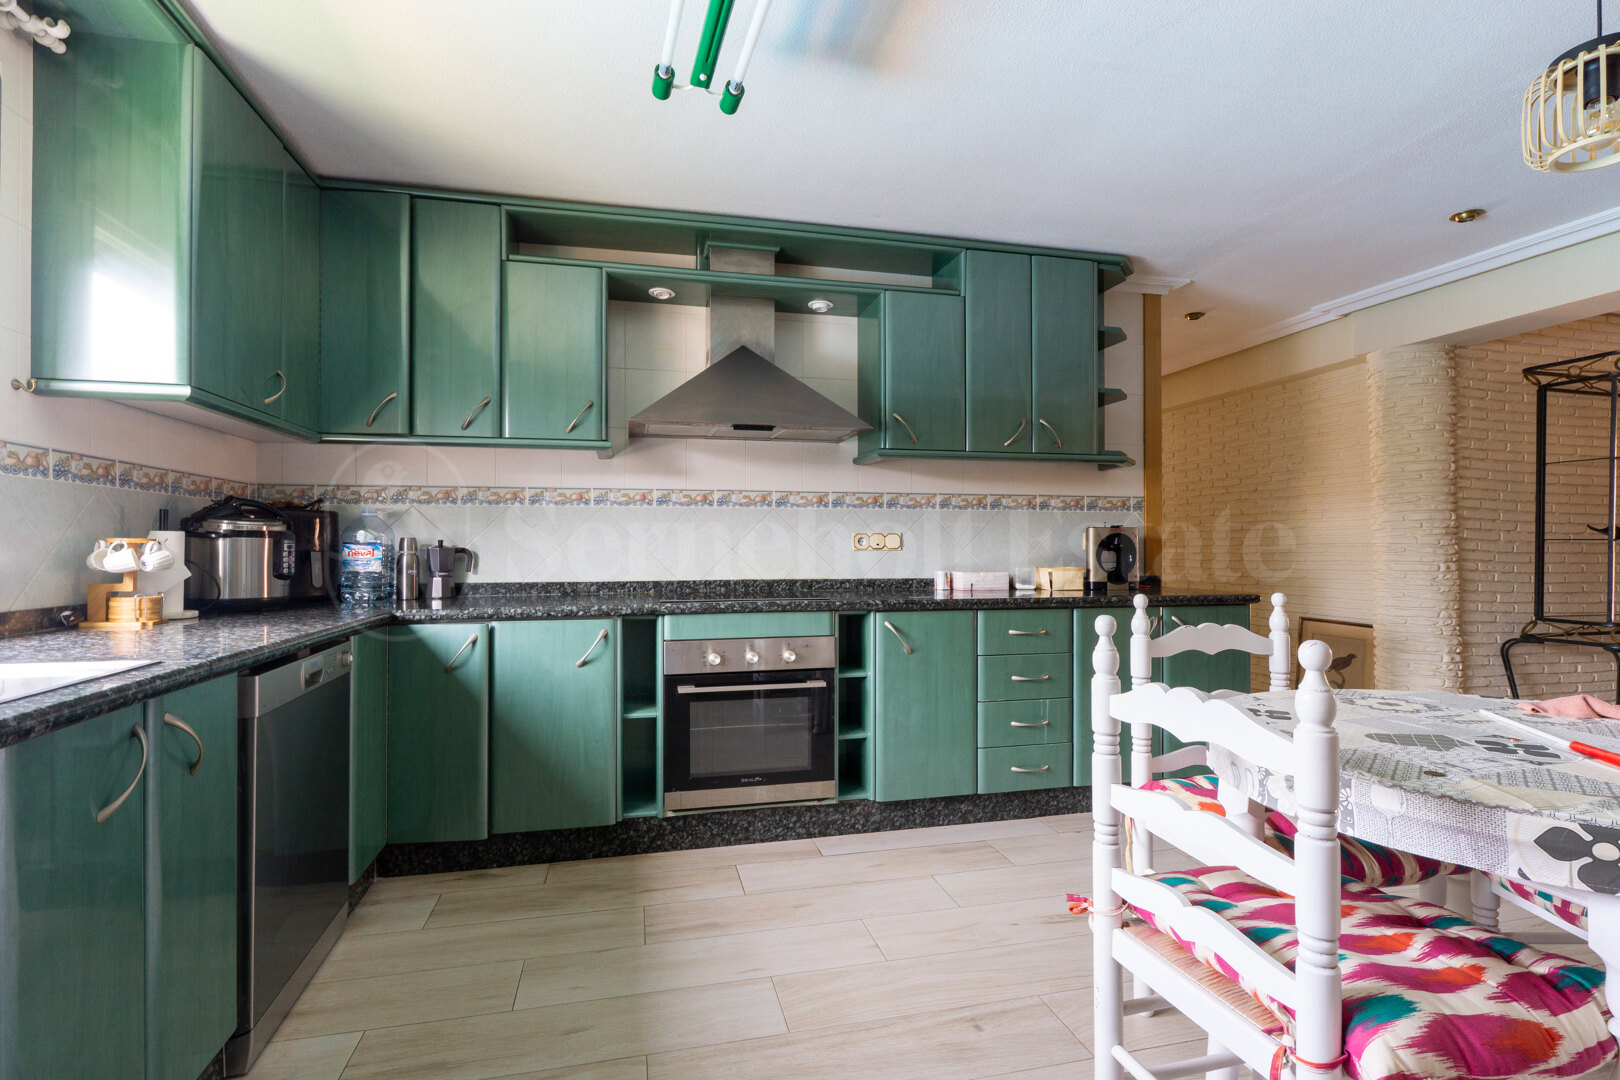
Inside, the villa immediately impresses with its spacious and versatile layout. The heart of the home is the large fully fitted kitchen with dining area, seamlessly connecting to an impressive living and dining room that opens onto the pool and gardens through large windows, flooding the interior with natural light.
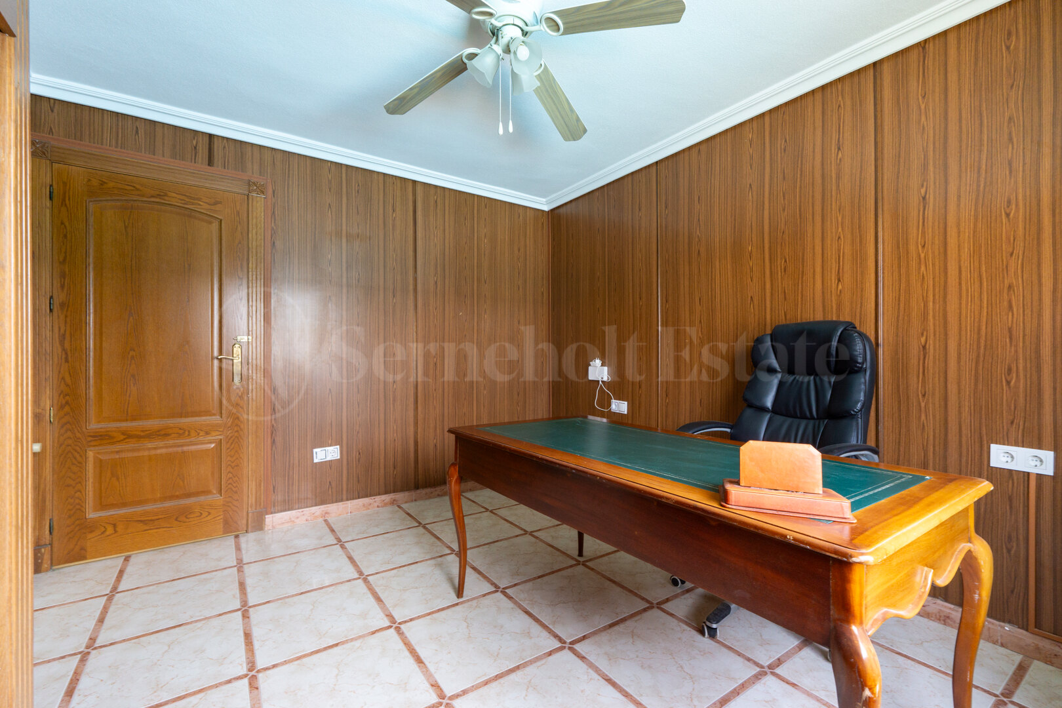
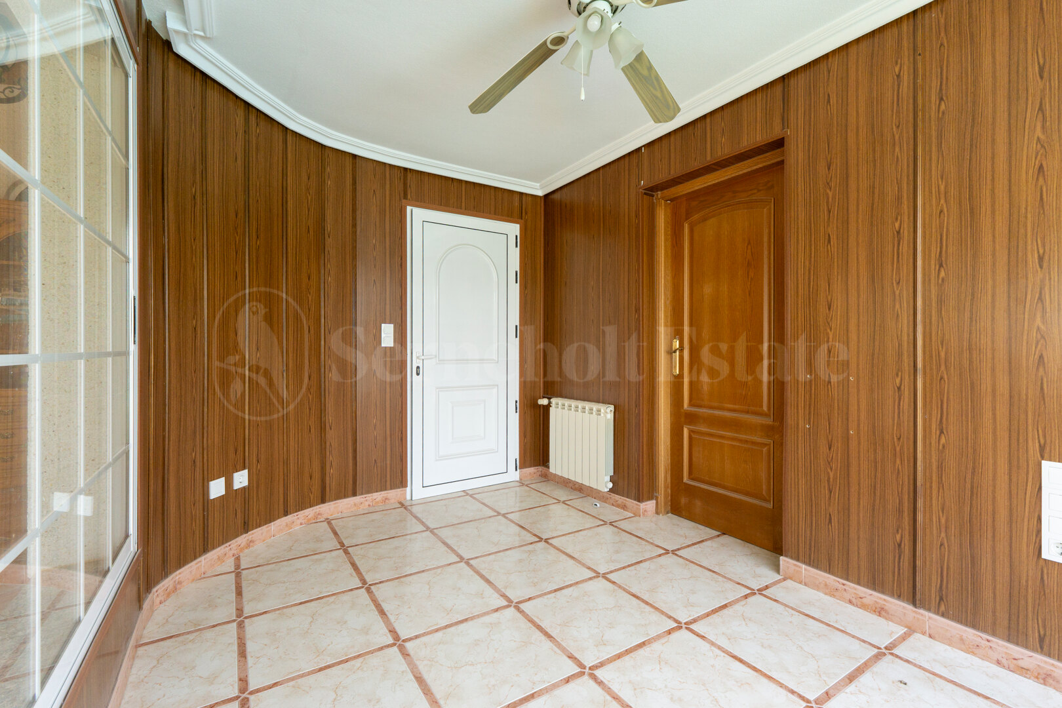
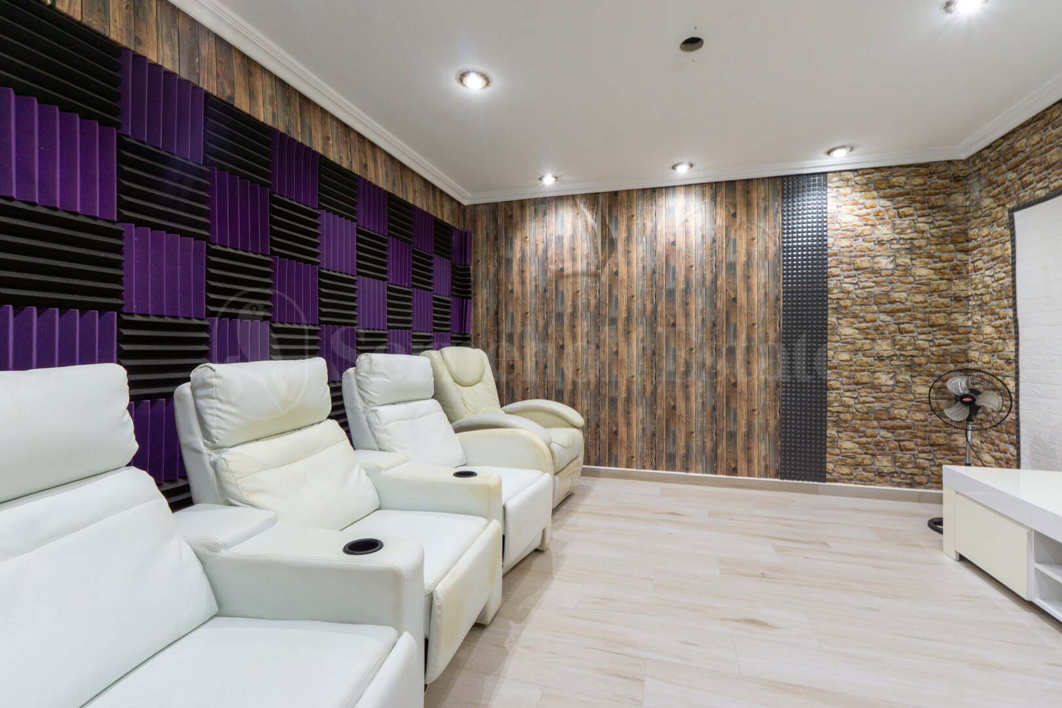
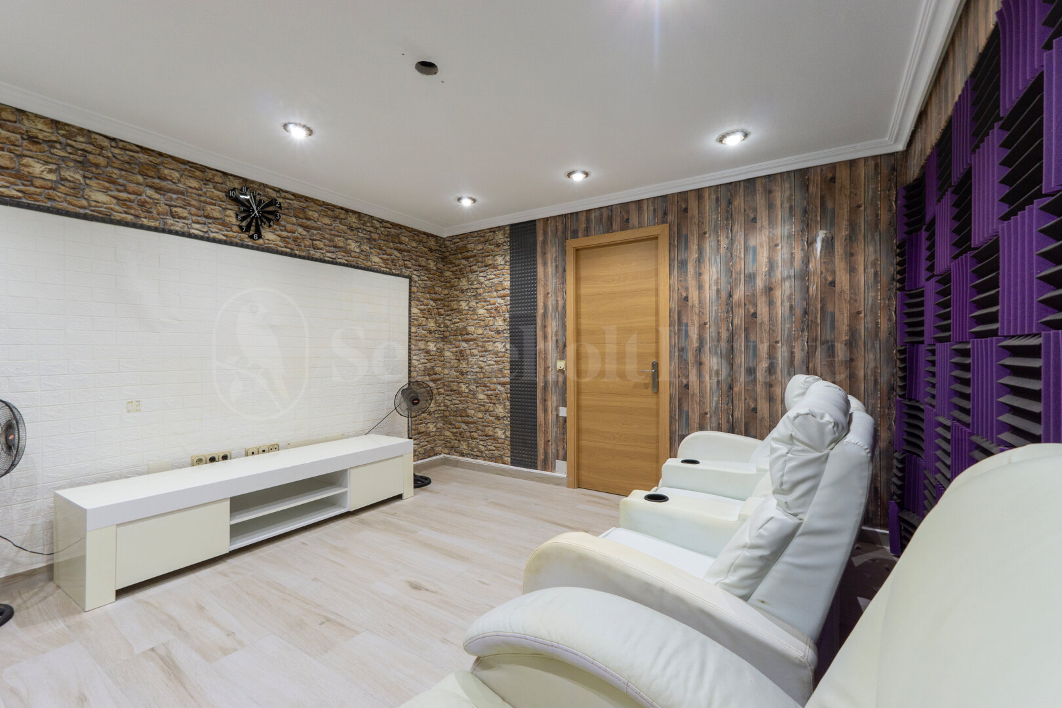
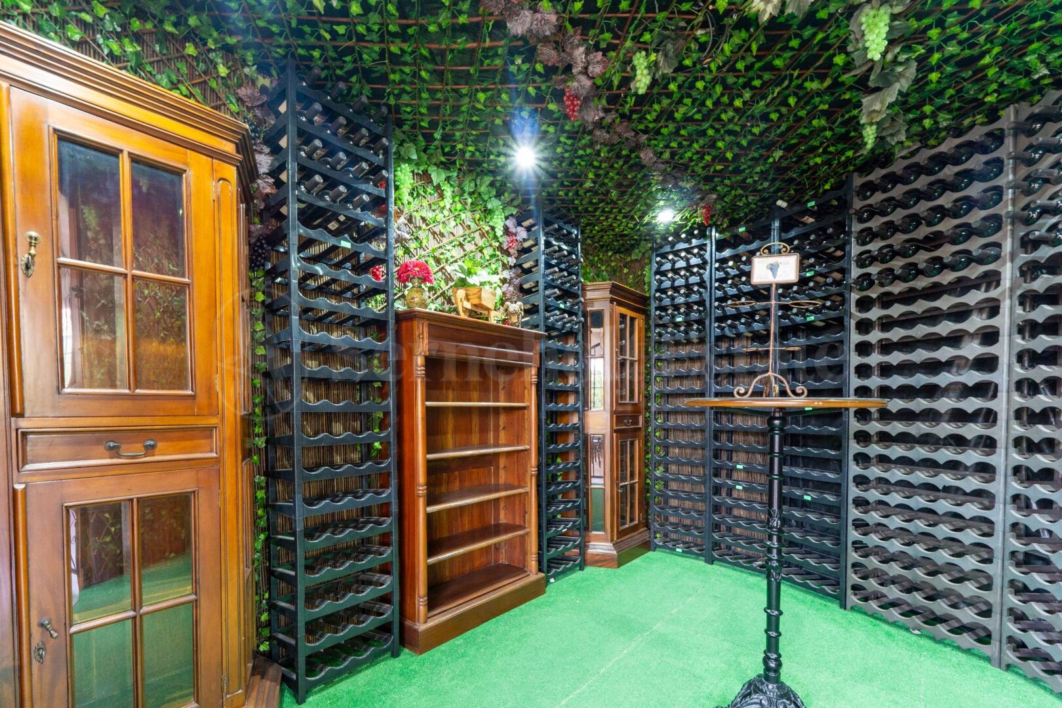
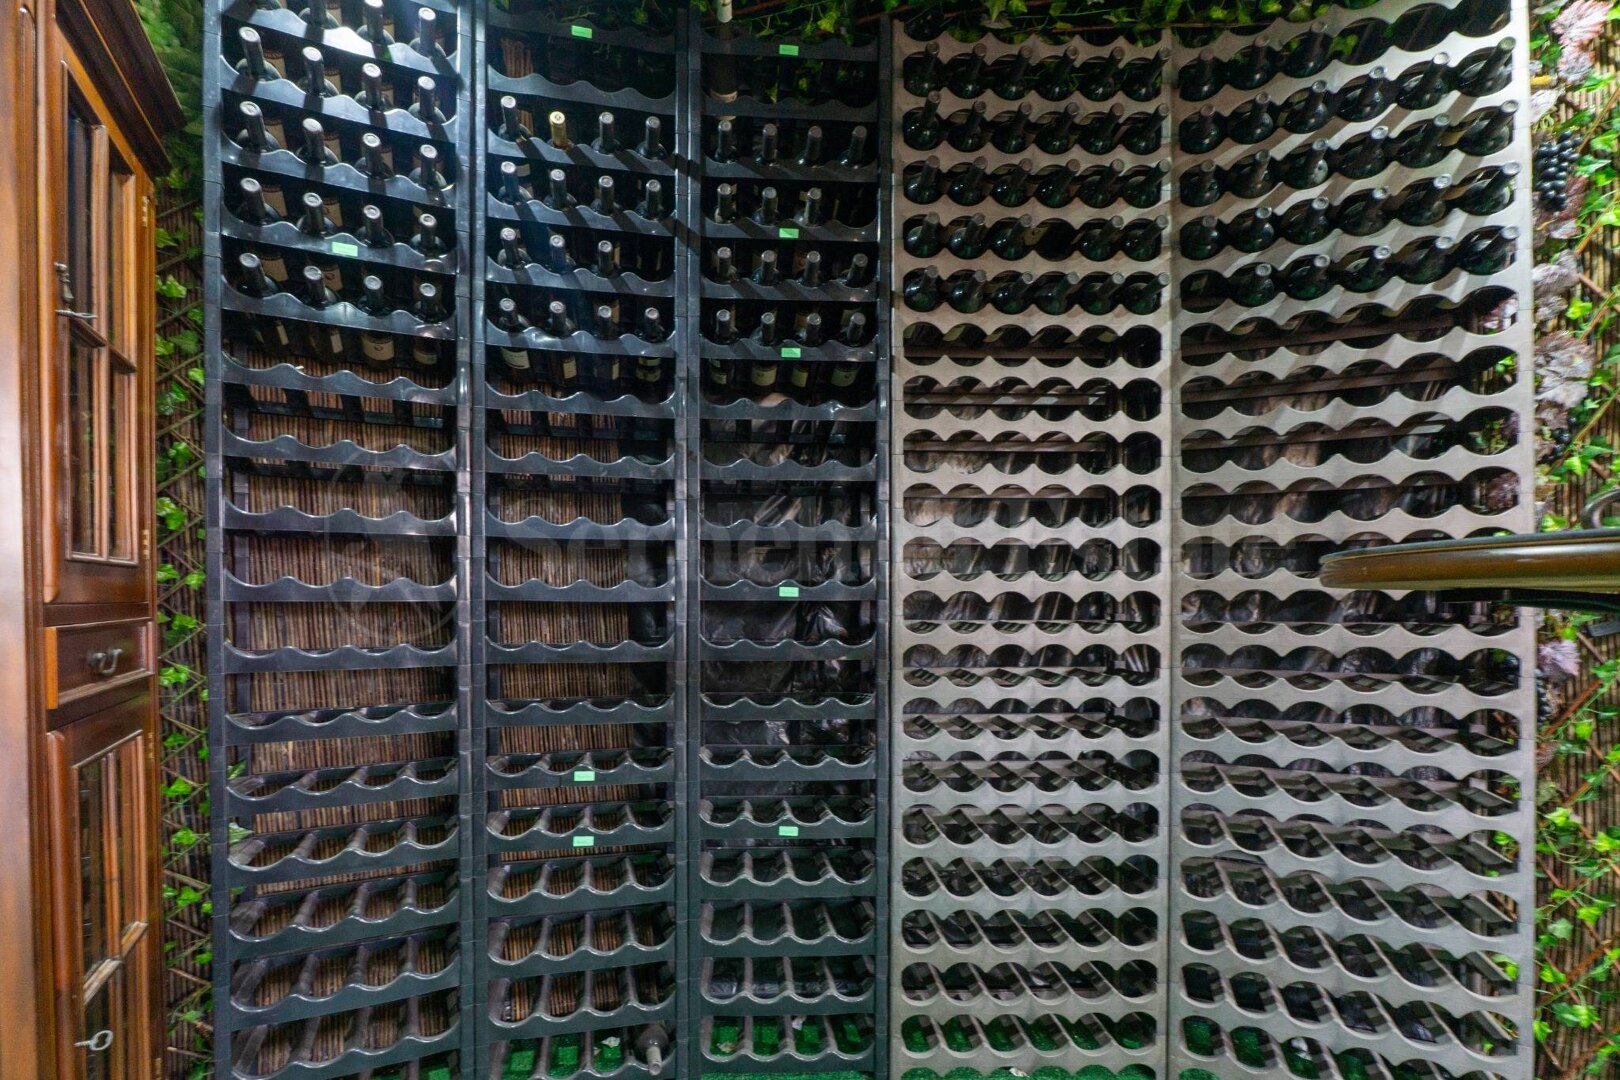
The ground floor also offers a private office connected to an additional multi-purpose room, ideal as a guest bedroom, gym or hobby room, together with a dedicated cinema or games room. One of the property’s most distinctive features is its spectacular formal dining room, complete with a private wine cellar, creating a truly unique setting for entertaining family and friends.
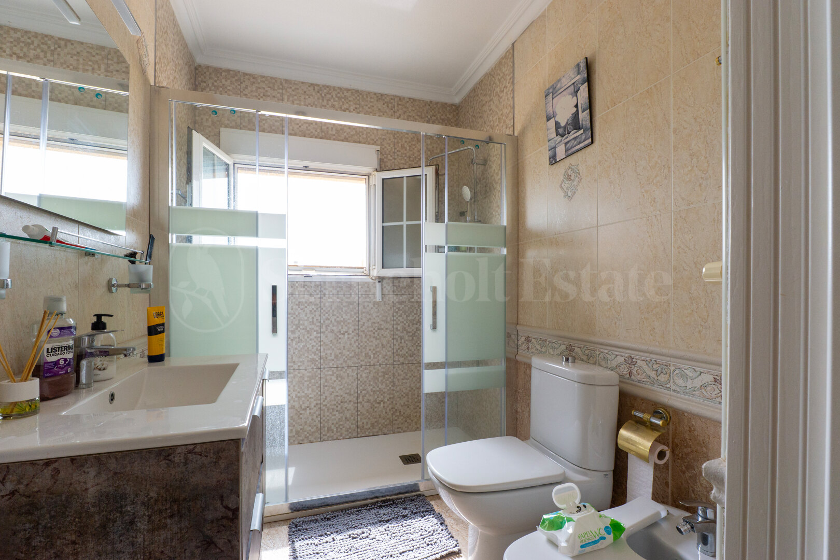
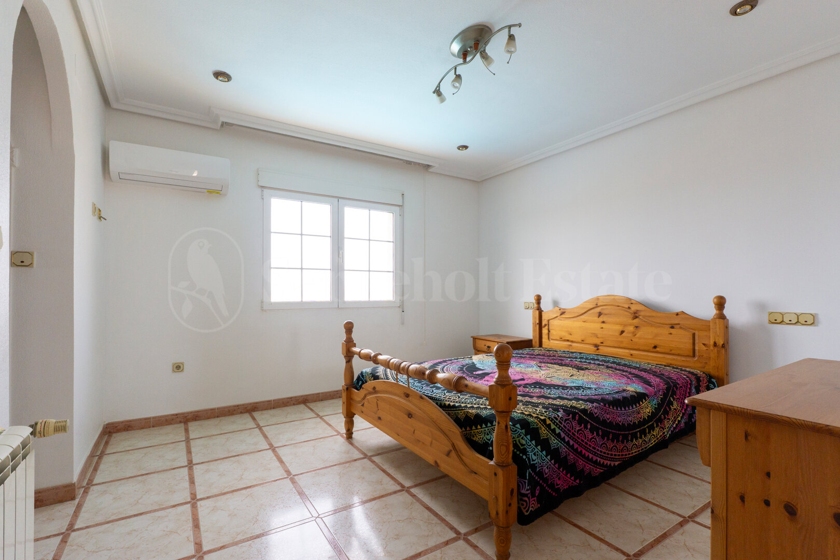
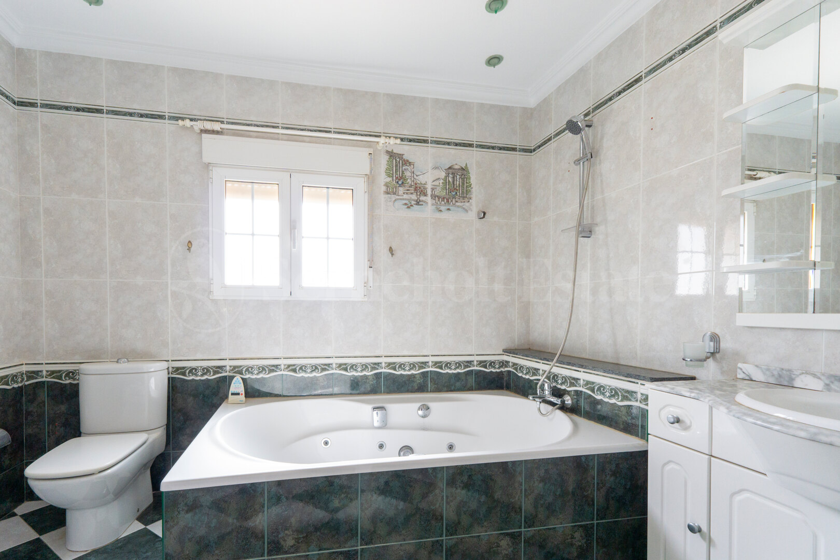
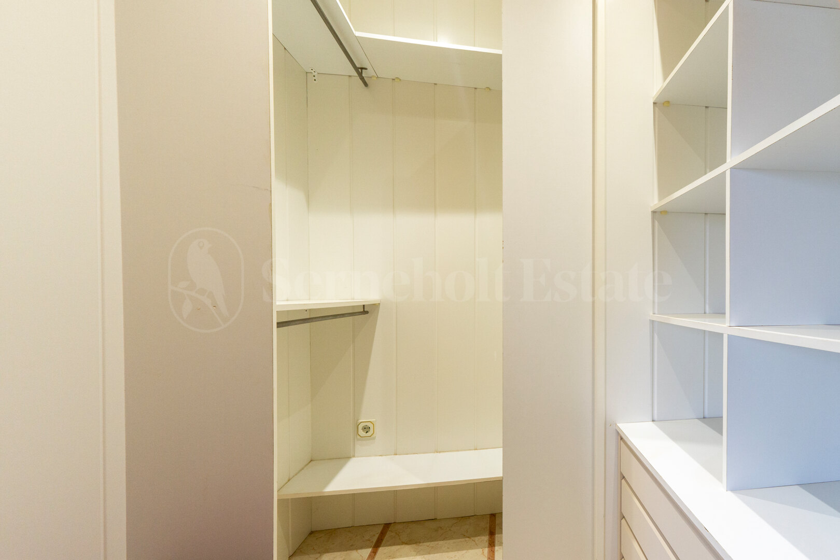
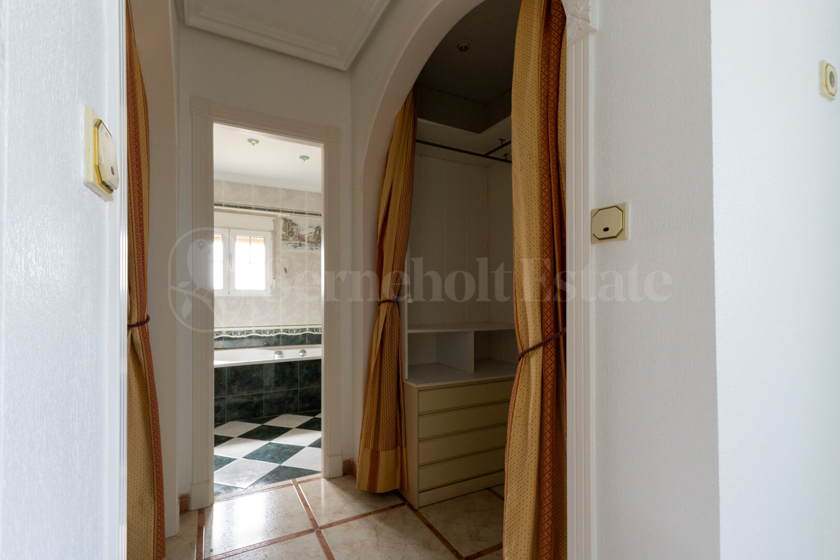
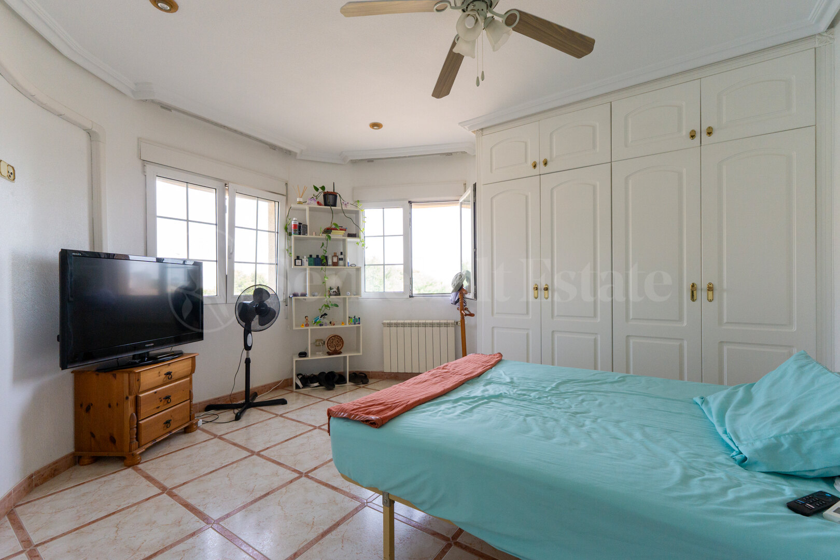
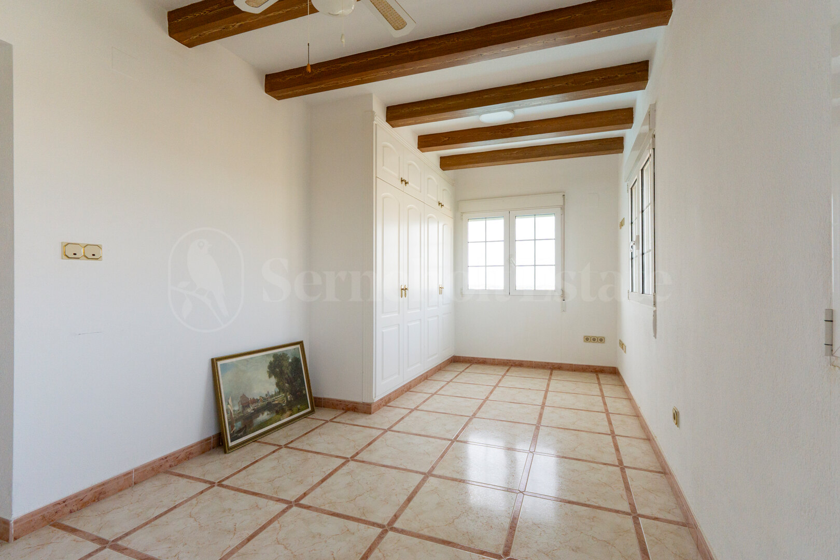
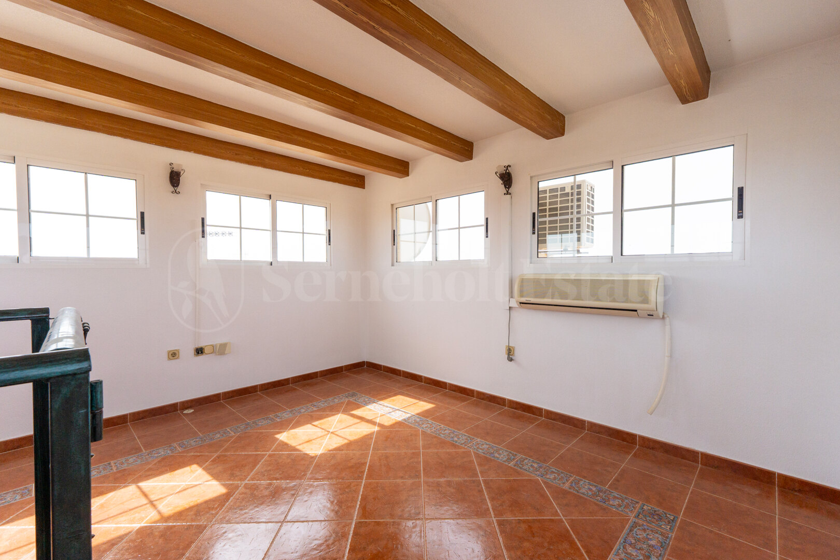
Upstairs, four generously proportioned bedrooms provide peaceful accommodation, complemented by two stylish bathrooms. The luxurious master suite enjoys a walk-in dressing room and an elegant en-suite bathroom featuring a hydromassage bathtub. One of the additional bedrooms also benefits from its own private viewpoint, offering open views towards the Torrevieja salt lakes and the new La Hoya development—an inspiring space ideal as a reading corner, office or private retreat.
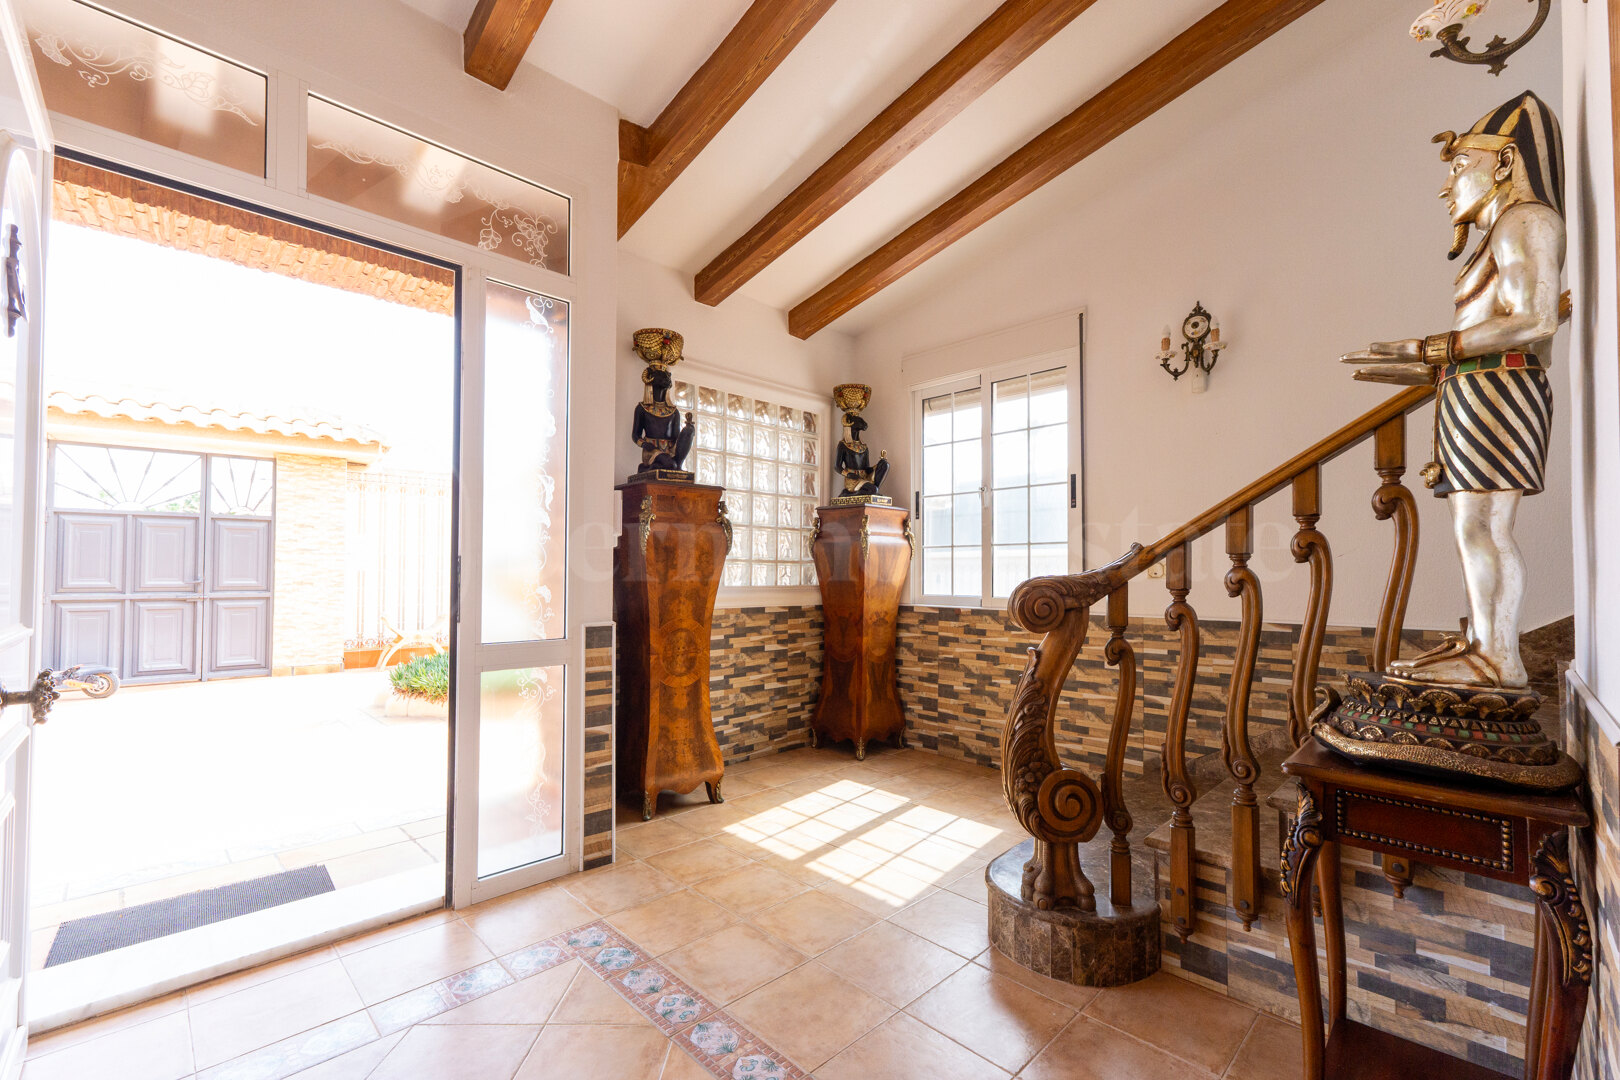
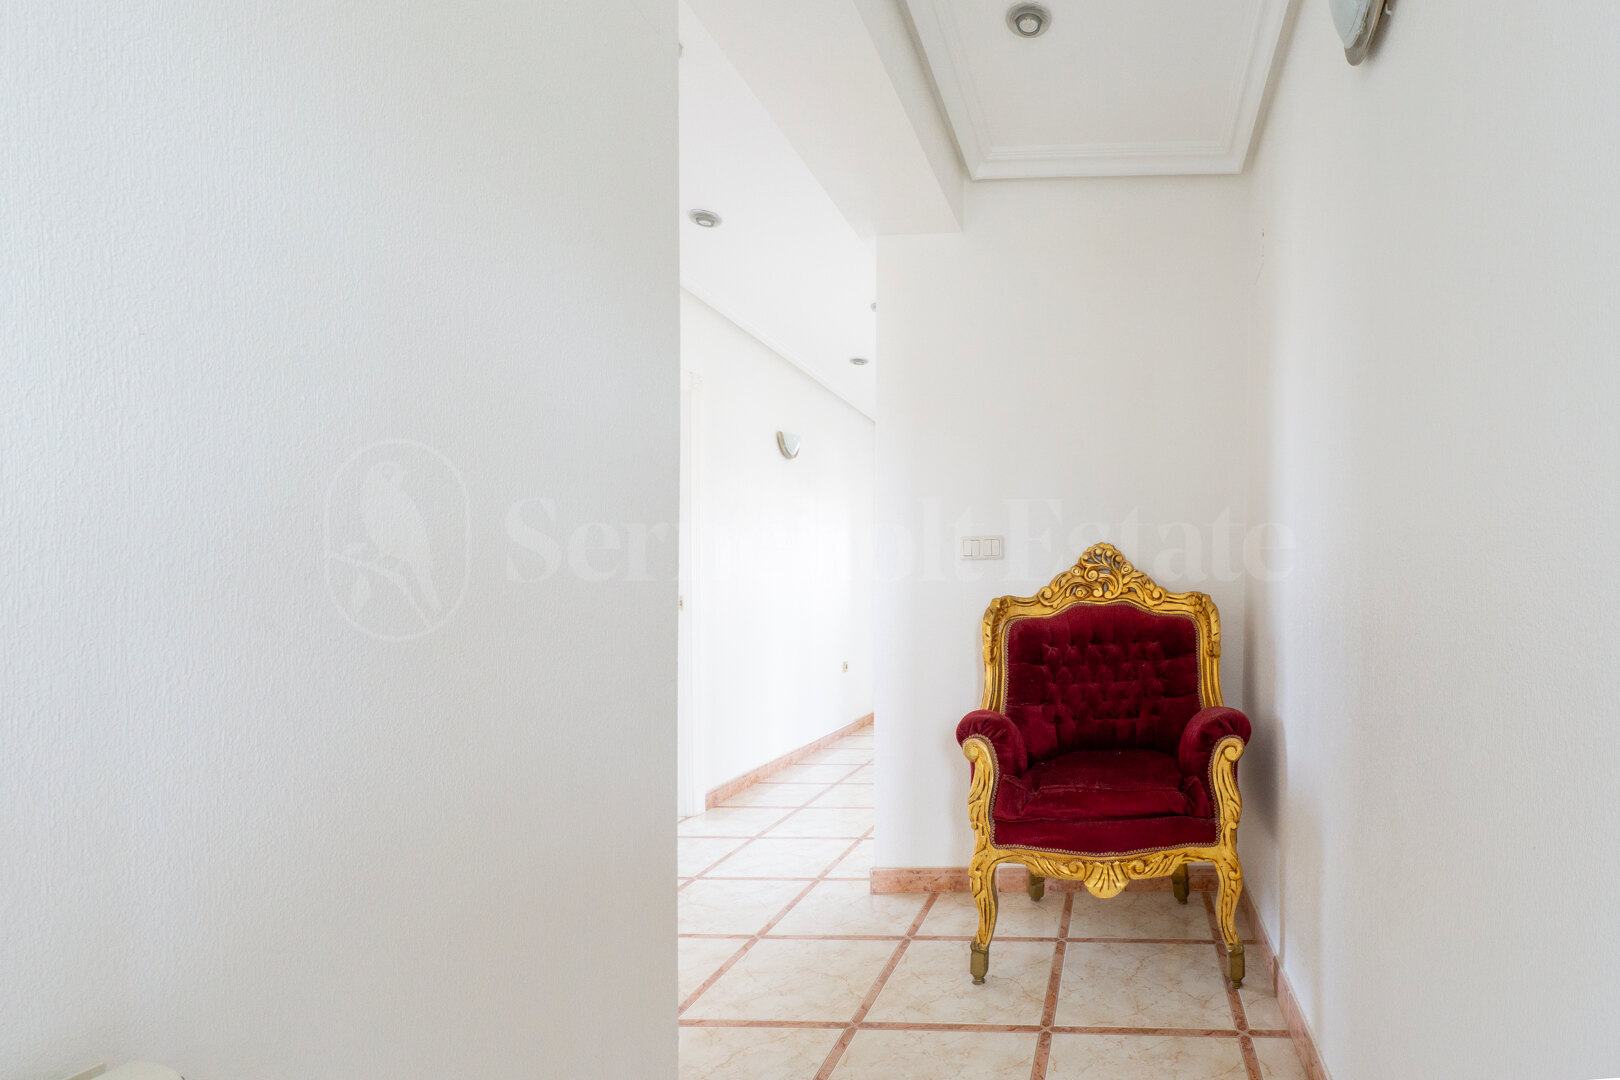
Adding even more character, the villa is filled with carefully selected decorative pieces and unique furnishings collected over the years, all of which are included in the sale. These distinctive features perfectly complement the home’s elegant style, allowing the new owners to move straight in and enjoy its warm, welcoming atmosphere from day one.
The property further benefits from diesel central heating, air conditioning throughout, quality finishes and is offered fully furnished as presented in the photographs.
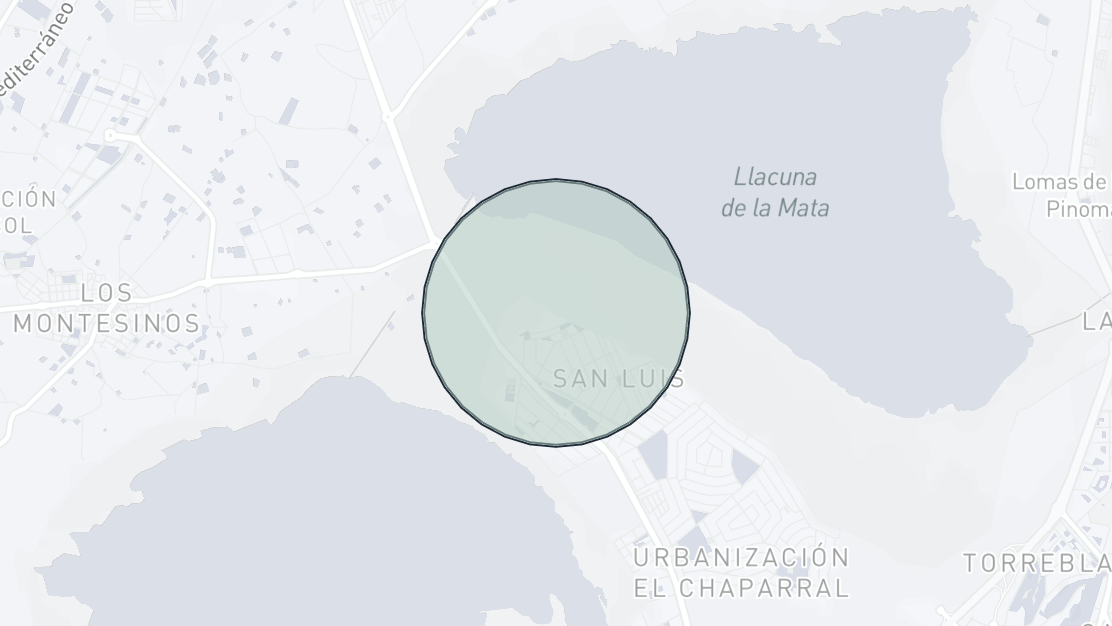
Ideally located close to Quirón Hospital, La Siesta Park, Europe’s largest skatepark, Aquopolis water park, supermarkets, medical centres and excellent transport links, this outstanding residence combines privacy and tranquillity with superb everyday convenience.
Whether you’re searching for a prestigious permanent residence, an impressive family home or the perfect property for entertaining, this exceptional villa offers an outstanding opportunity to enjoy Mediterranean living at its very finest.