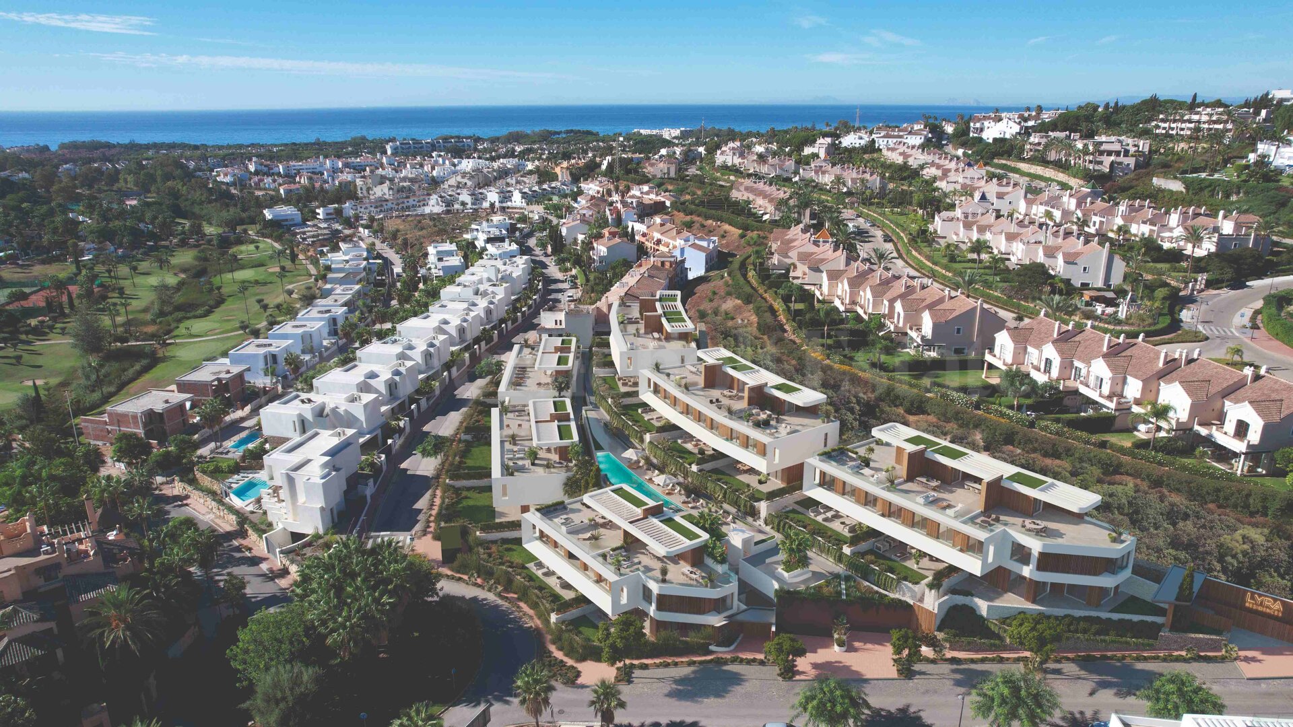
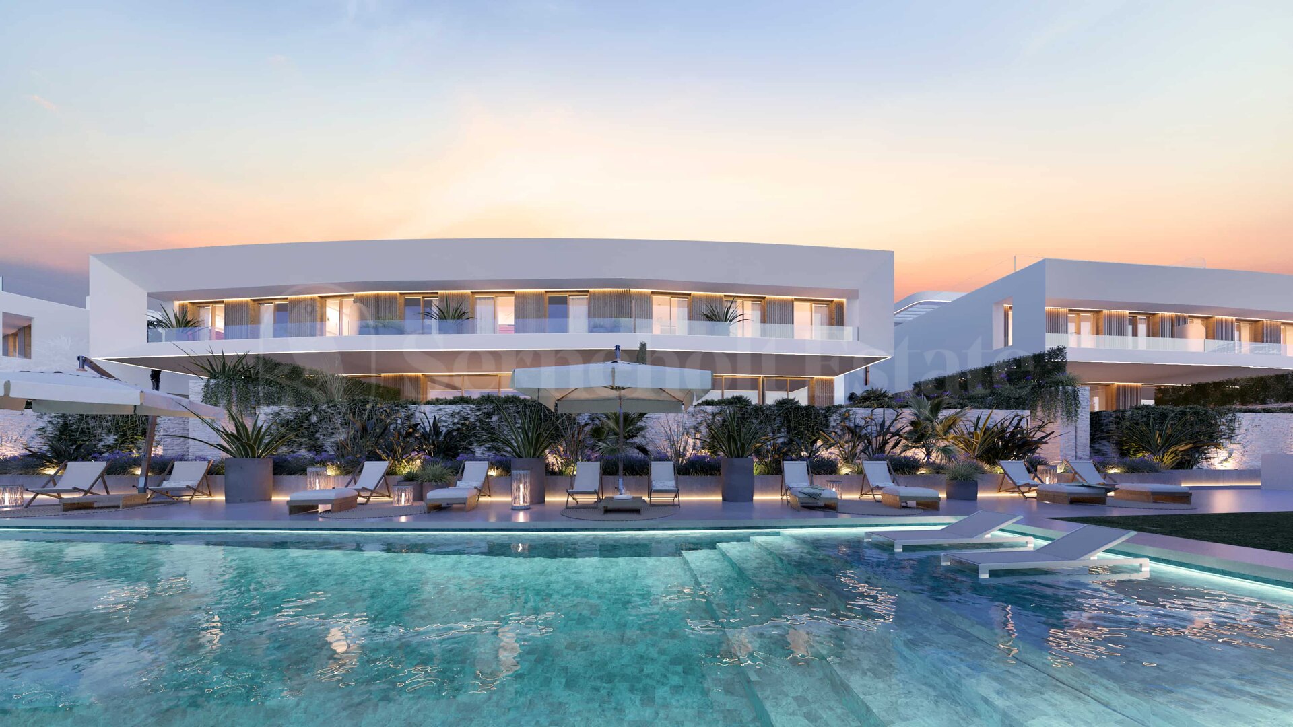
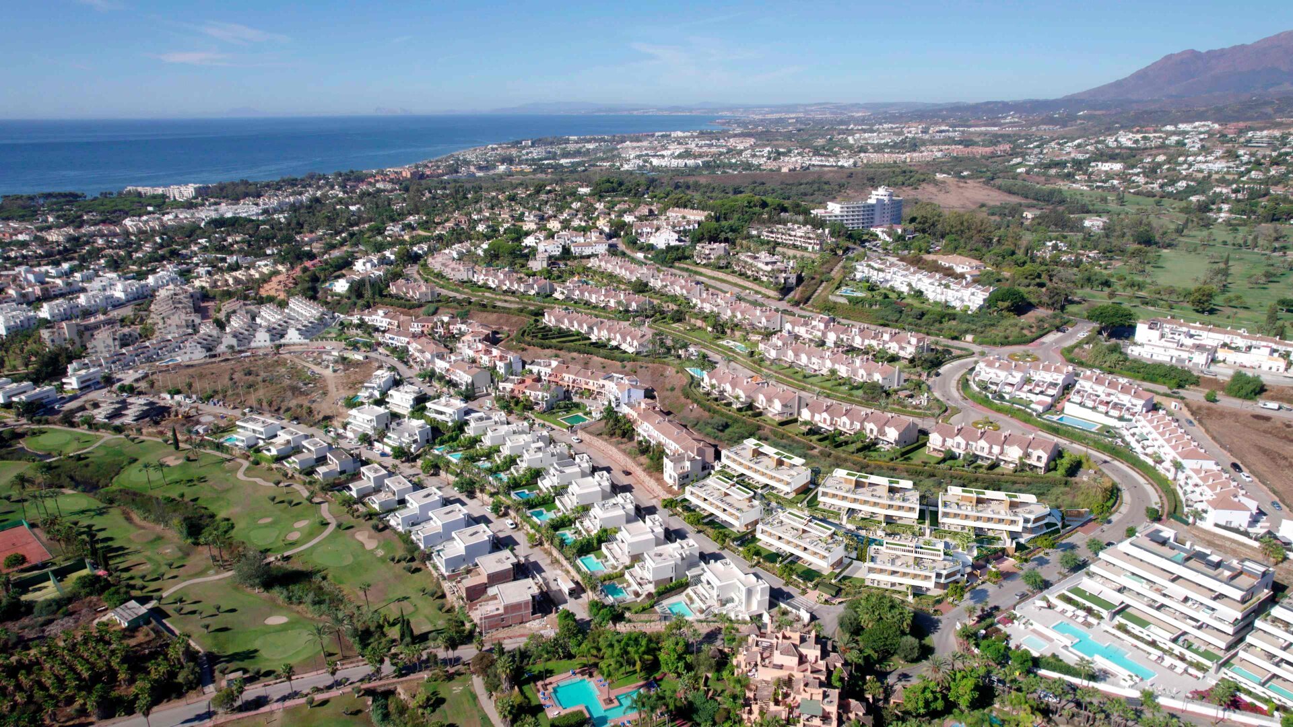
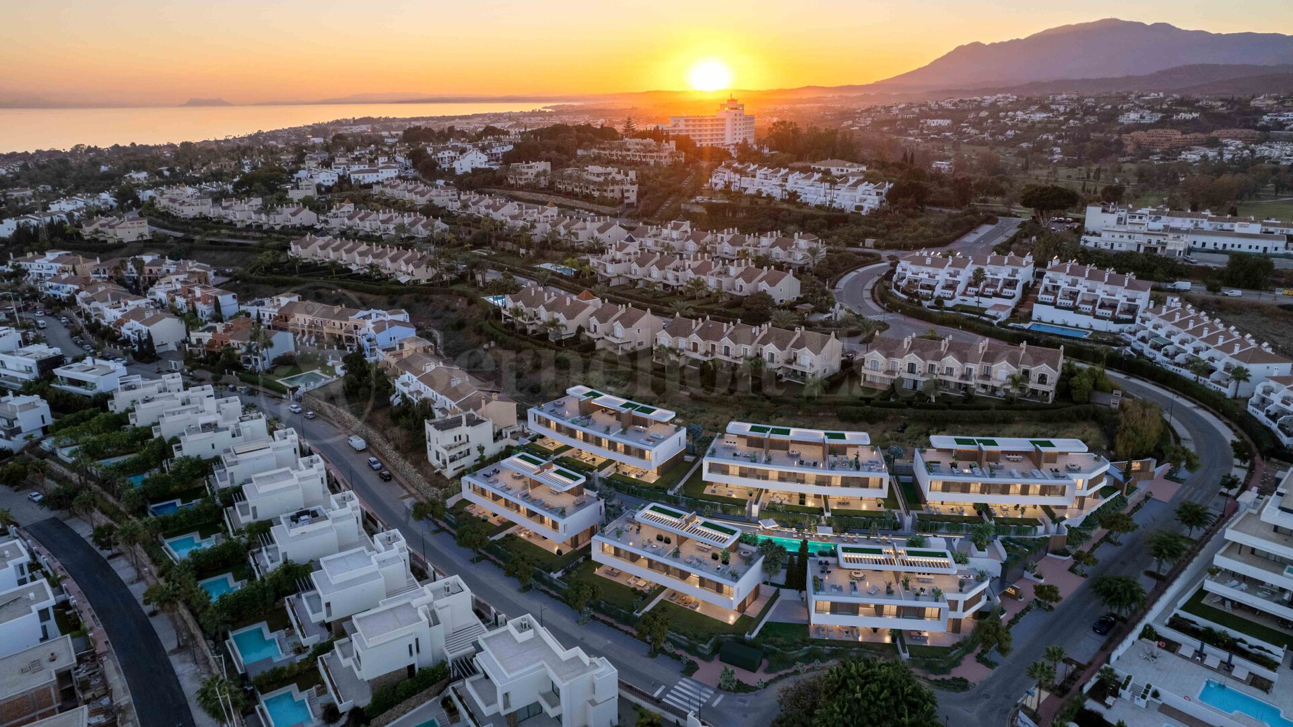
One of the most spacious homes at Lyra Residences, combining expansive indoor living with outstanding outdoor spaces, a large private garden and an impressive rooftop designed for the Mediterranean lifestyle.
This corner townhouse has been thoughtfully designed across four levels, creating a home where generous proportions, natural light and outdoor living come together effortlessly.
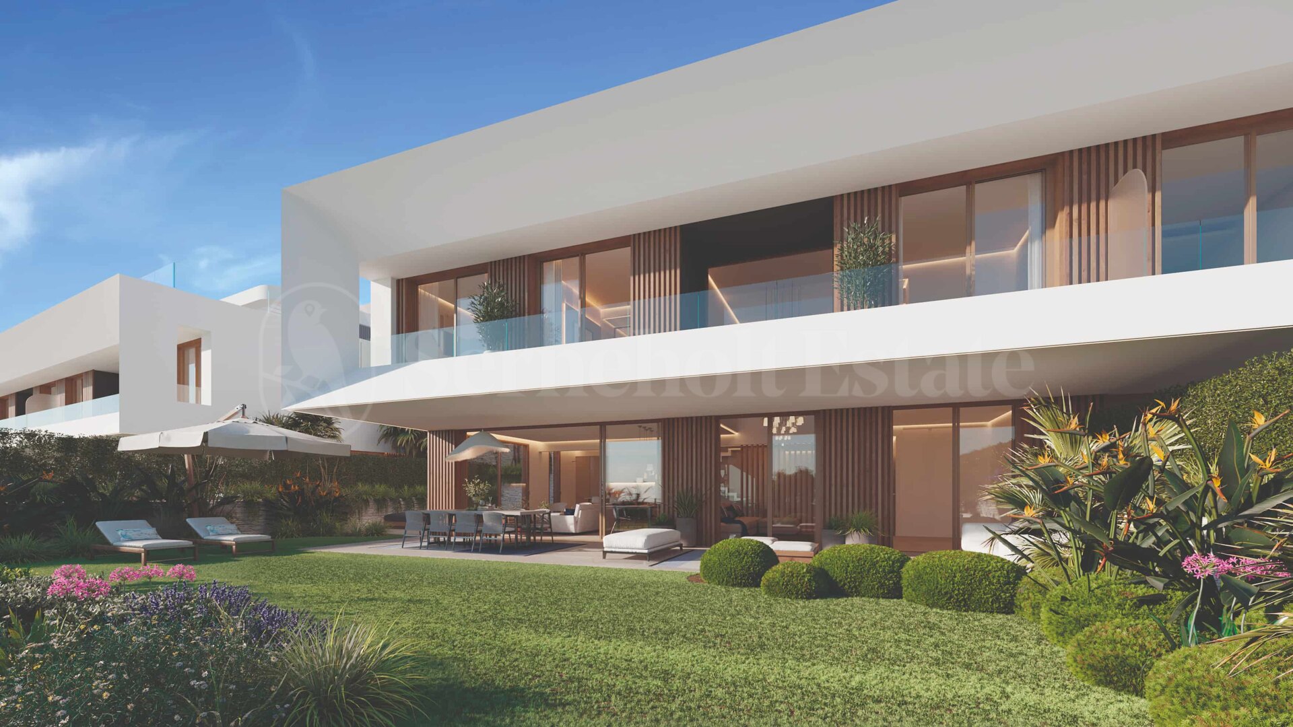
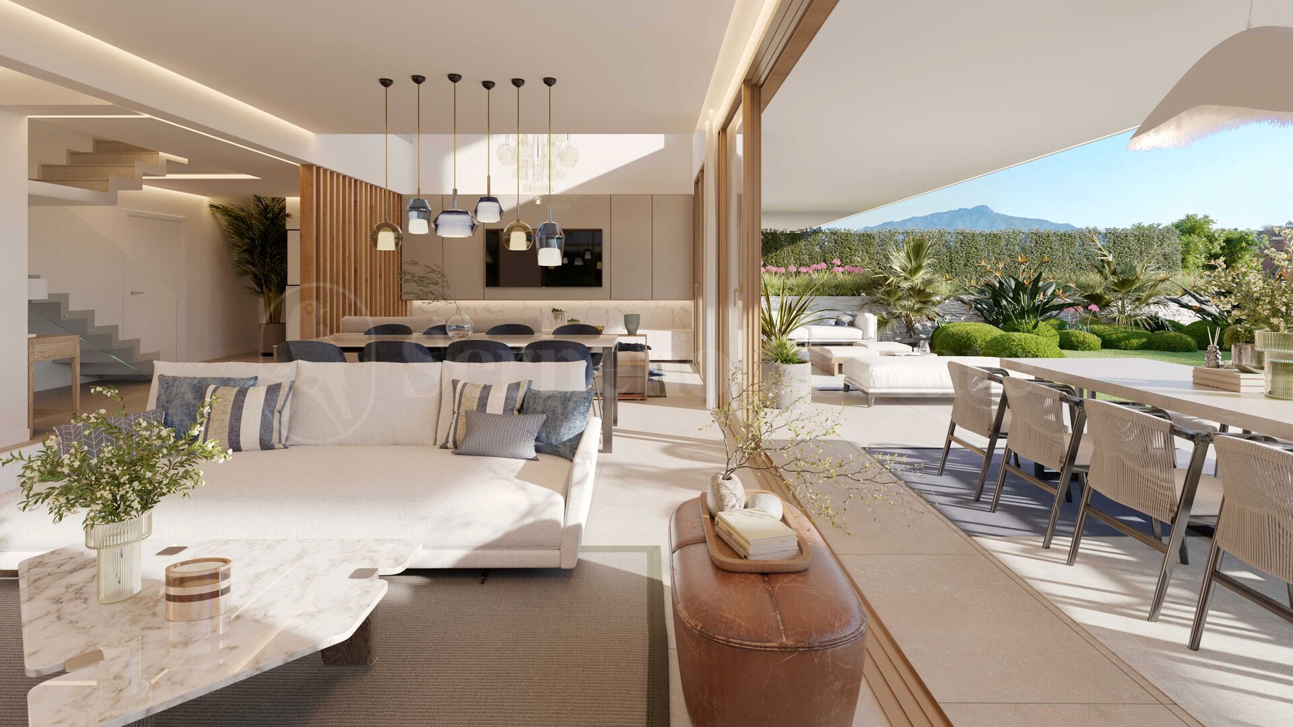
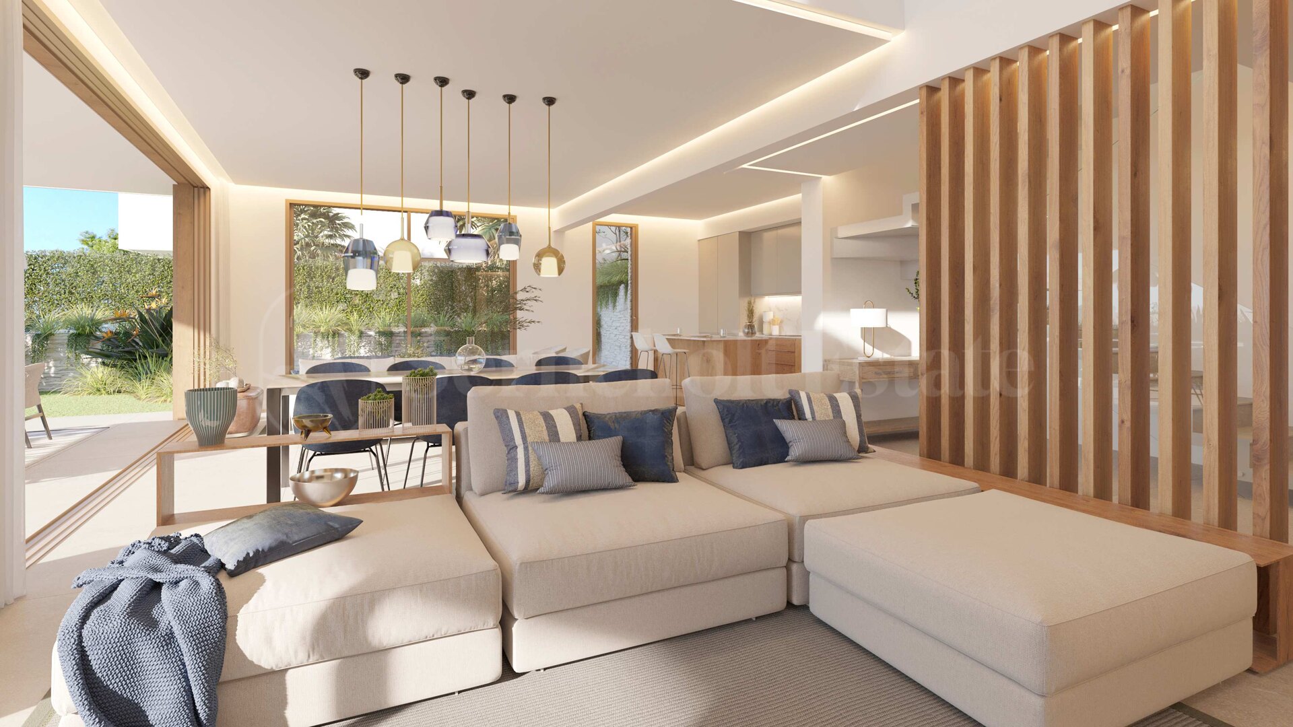
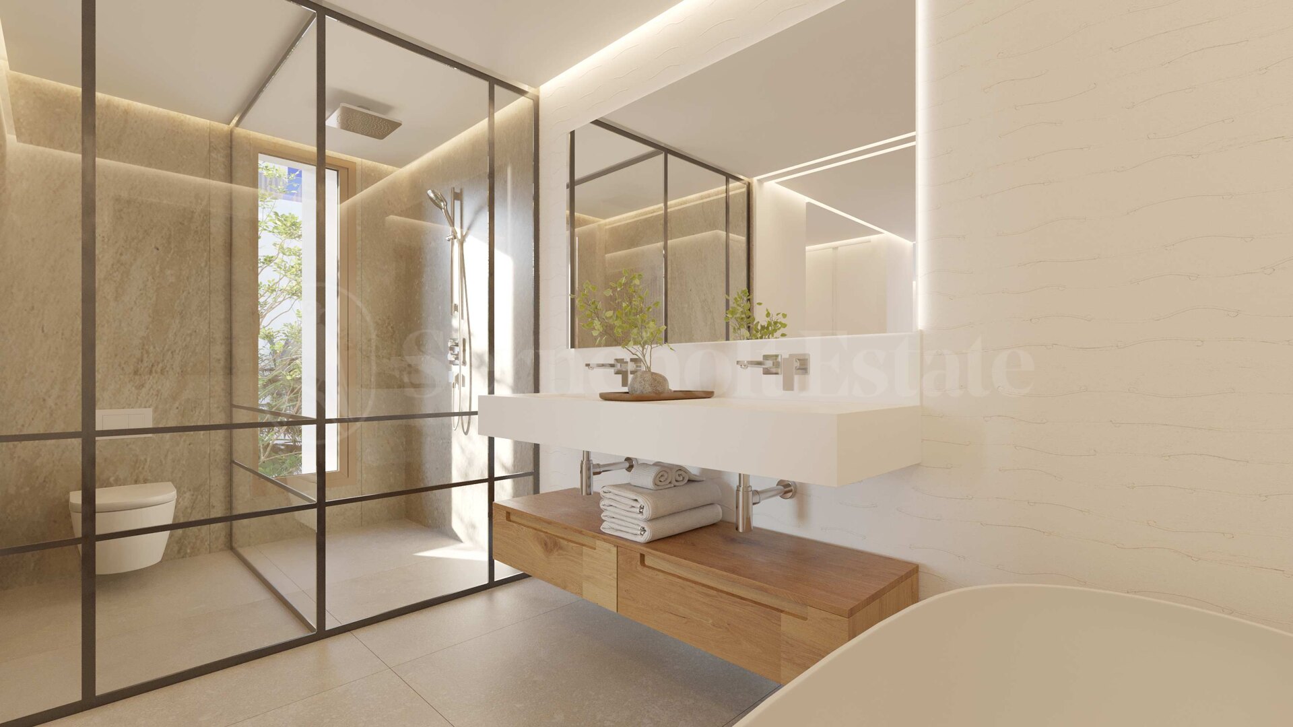
The ground floor is centred around a 54.20 m² open-plan living, dining and kitchen area, flowing directly onto a 45 m² covered porch and a 107.40 m² private garden. An additional 15.70 m² side terrace extends the outdoor space even further, making this one of the most private and versatile homes within the development. A guest bedroom and bathroom on this level provide flexibility for visitors, remote working or multi-generational living.
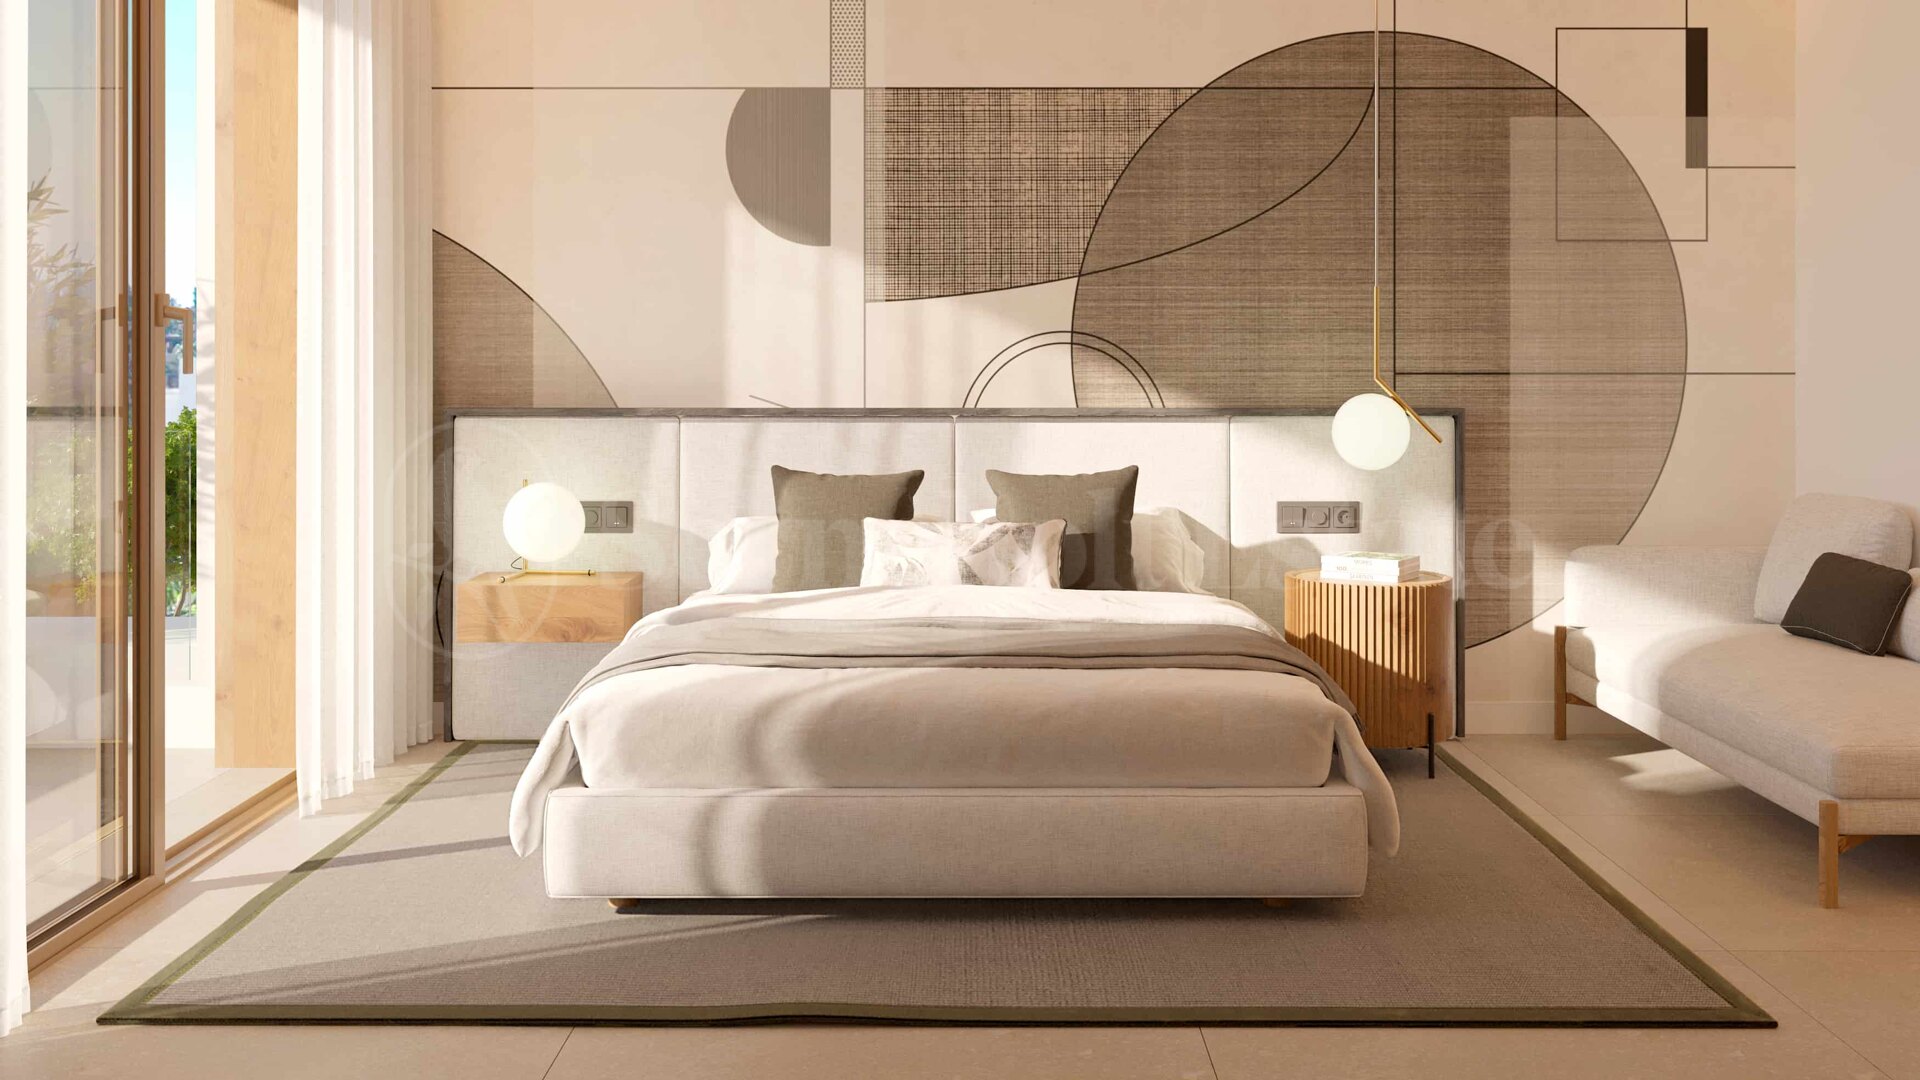
The first floor is dedicated to the sleeping area, with three spacious bedrooms, including an elegant principal suite, while a 16.30 m² covered terrace offers another peaceful outdoor retreat connected to the bedrooms.
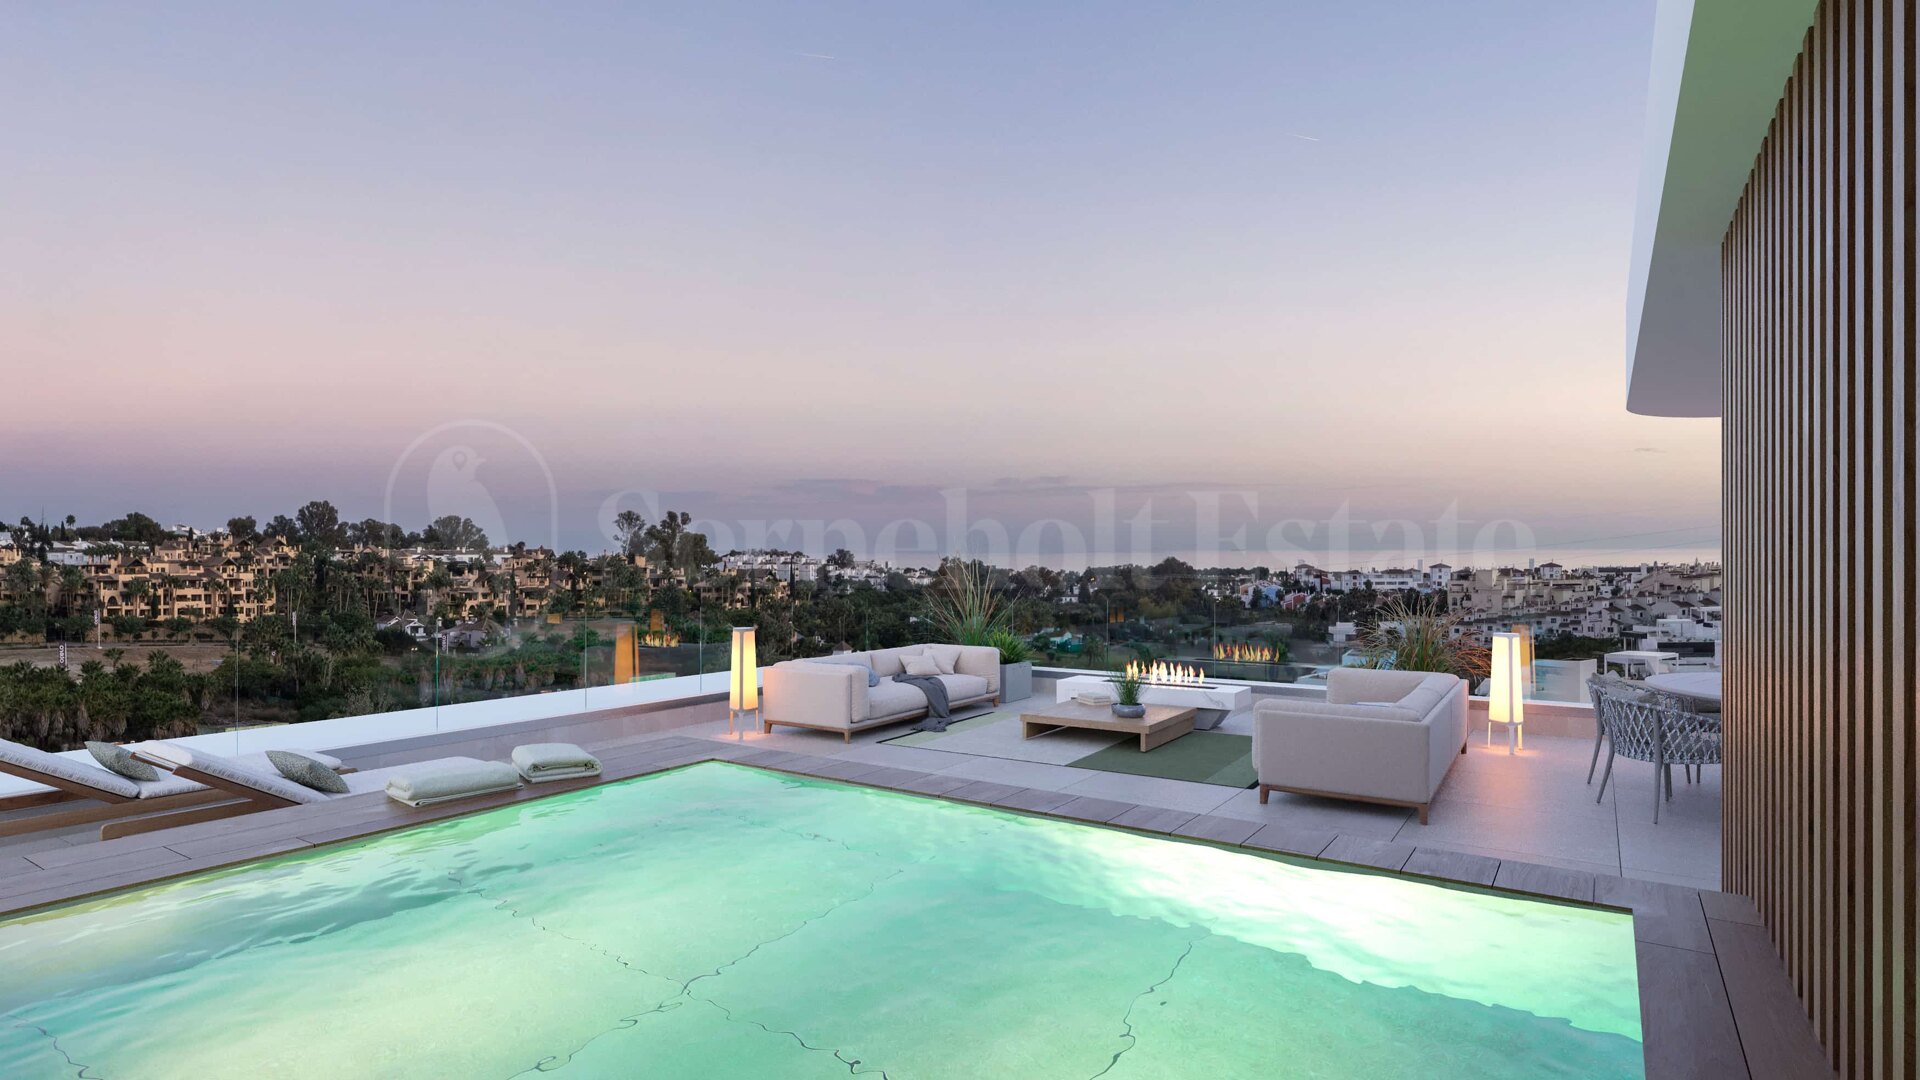
The highlight of the home is the spectacular rooftop solarium. Offering 83.60 m² of open terrace together with a 34.70 m² pergola-covered lounge, it provides over 118 m² of elevated outdoor living, ideal for entertaining, relaxing, sunbathing or creating your own private wellness space while enjoying open panoramic views.
The basement adds exceptional flexibility with an 86.10 m² multipurpose room, perfect as a cinema, gym, games room, wine cellar or home office, complemented by a private garage for two vehicles. Every level has been carefully planned to maximise comfort, functionality and the seamless connection between indoor and outdoor living.
If you’re looking for one of the largest homes in Lyra Residences, with generous living areas, exceptional outdoor space and a versatile layout for modern family life, contact us for the latest availability, floor plans and a private presentation.